760–770 Dunearn Road · District 11· Bukit Timah Turf City
Dunearn House logo
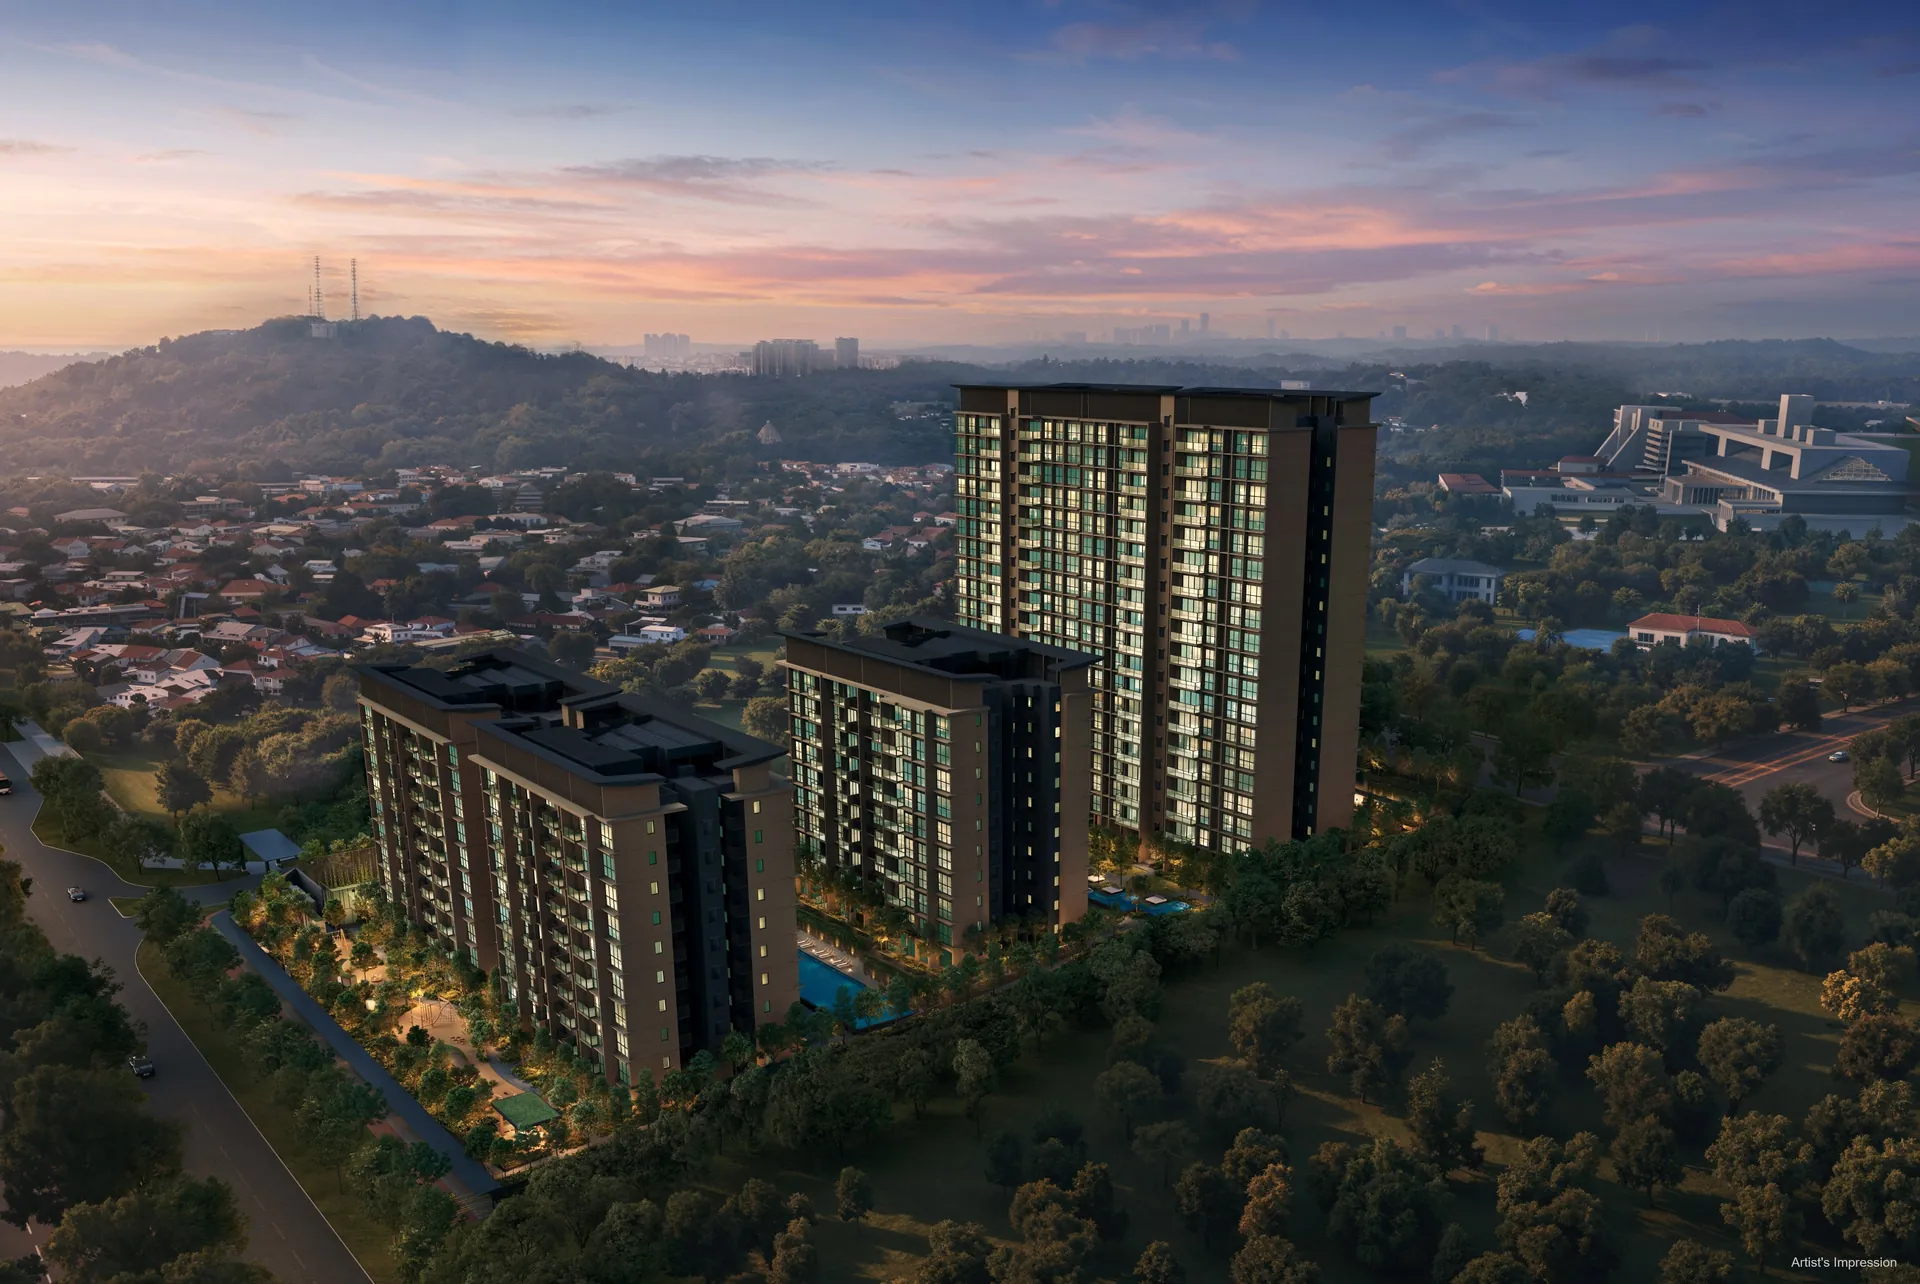
Dunearn House at dusk, with the two 19-storey Pinnacle Collection towers, the three Luxury Collection blocks and Bukit Timah Hill behind — artist's impression
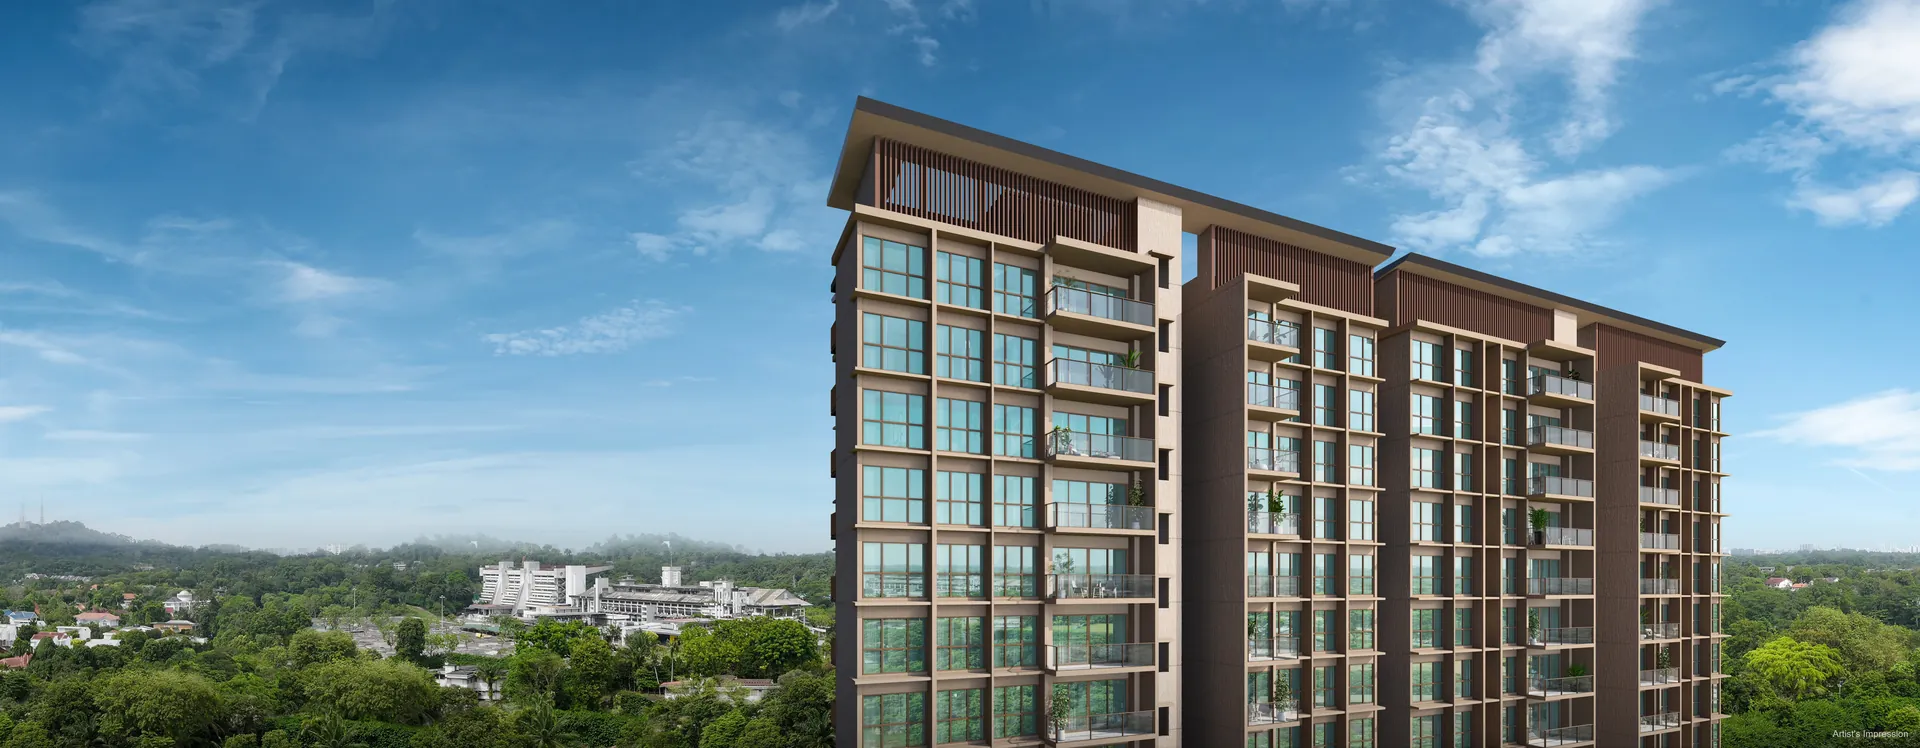
Dunearn House Luxury Collection façade, with the Turf City grandstand and Bukit Timah Hill in the distance — artist's impression
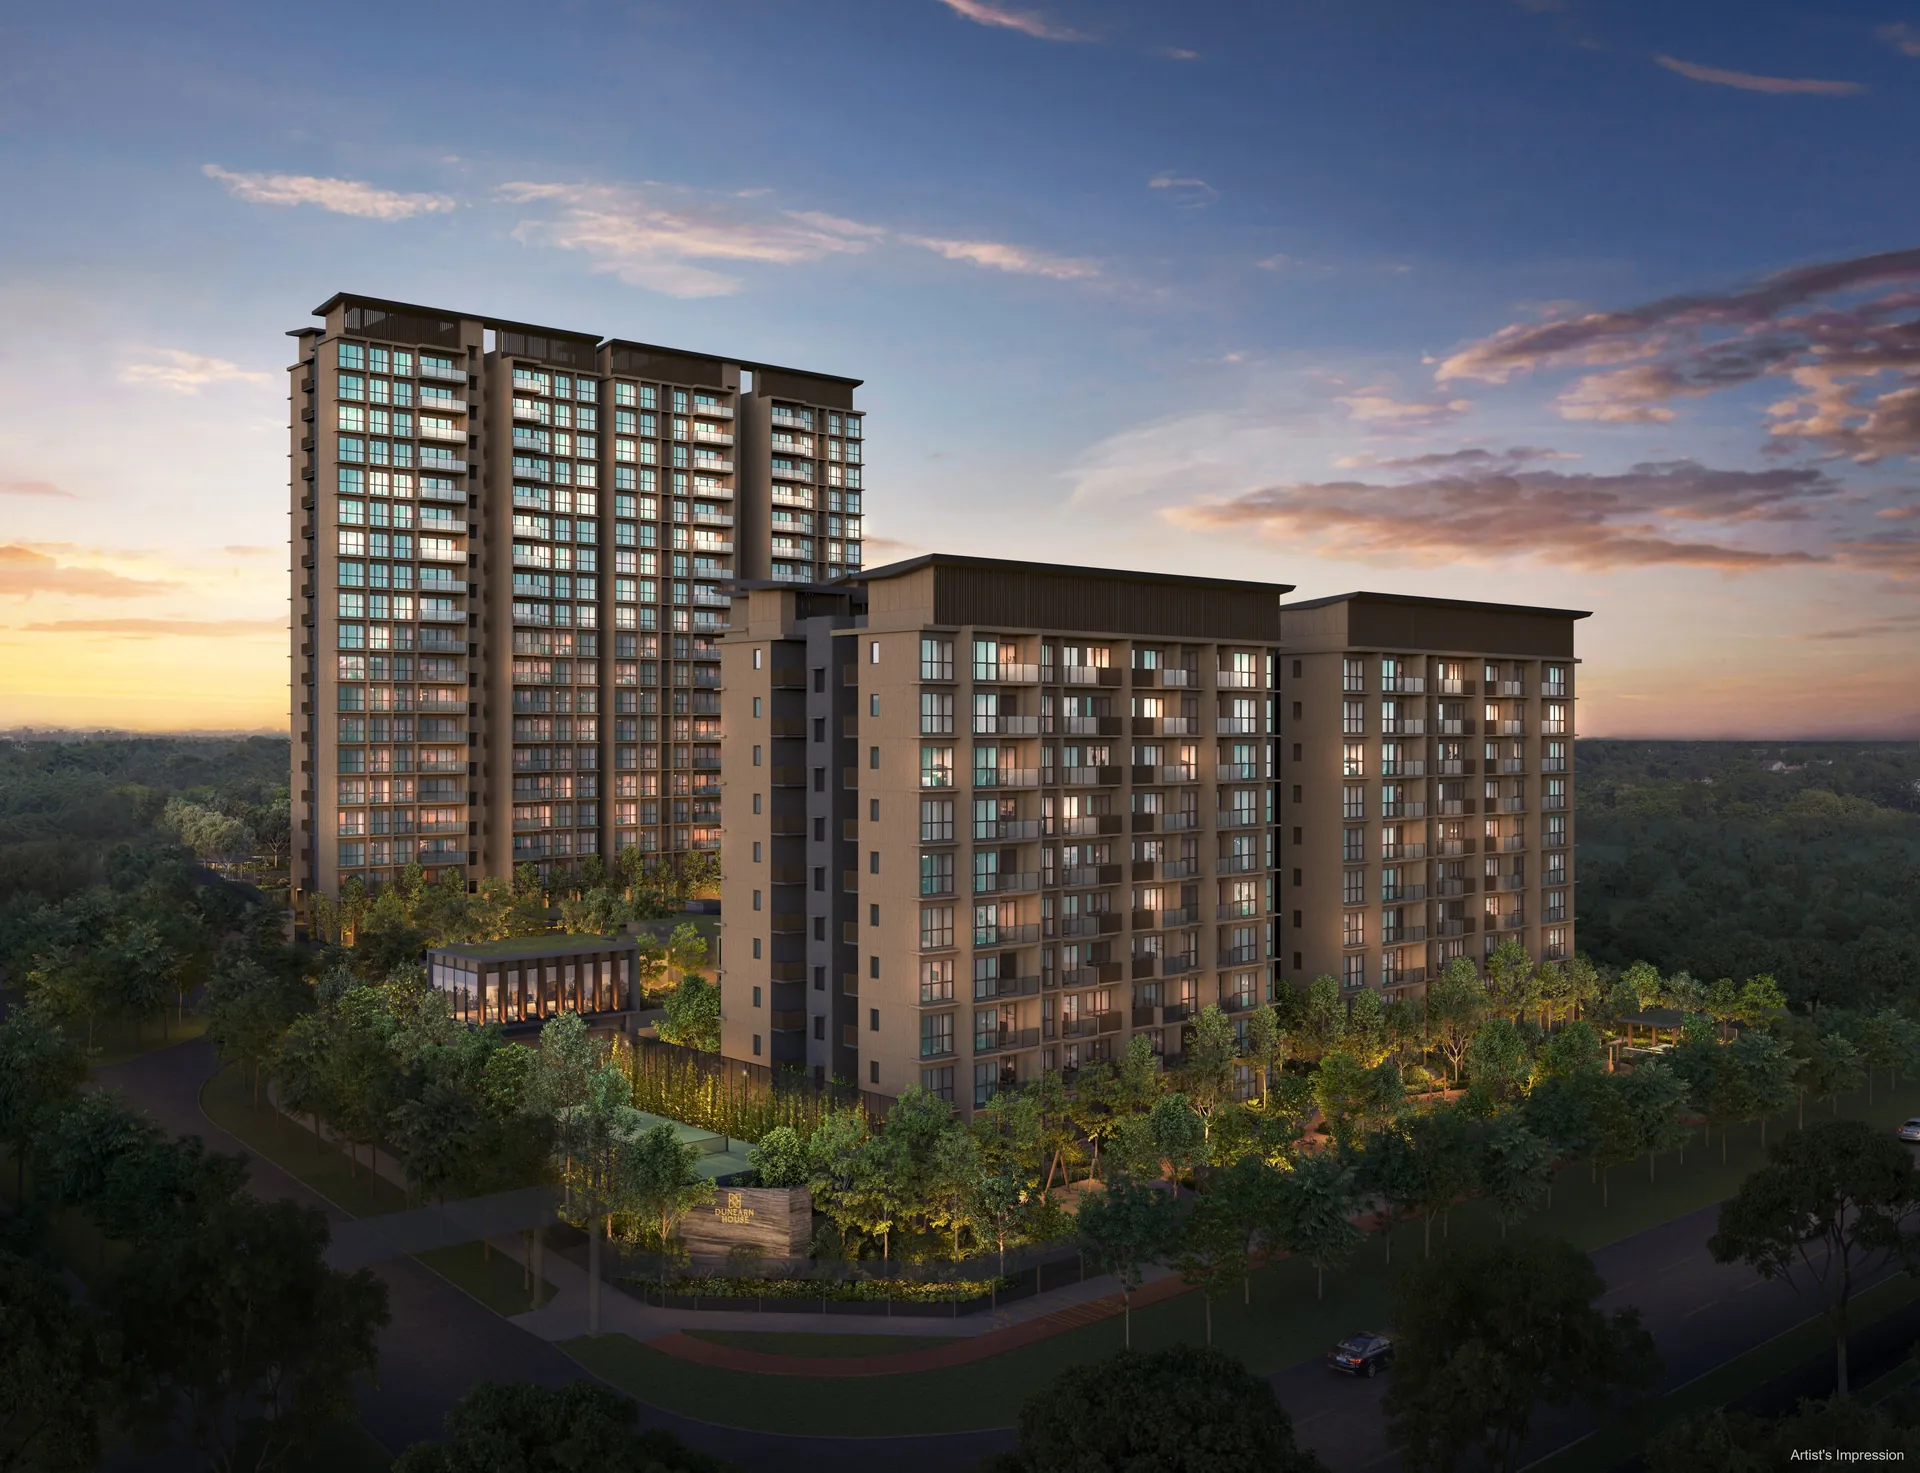
Dunearn House at dusk from Dunearn Road, with the landscaped entrance and the five residential blocks — artist's impression
A World of Prestige at Bukit Timah Turf City

Dunearn House (Updated 2026)

380 homes by Frasers Property, CSC Land Group and Sekisui House on Dunearn Road, District 11 — the first private residential launch in the Bukit Timah Turf City masterplan, about four minutes on foot from Sixth Avenue MRT.

Sales Update

The Latest on Dunearn House

Balance units and transaction records for Dunearn House update here from the developer’s sales data. Last updated .

Now selling. Dunearn House opened for preview on 10 July 2026 and for sales booking on 25 July 2026. The current price list, the balance units by stack and sales gallery appointments are available from the Sales Concierge.

Book a Sales Gallery Appointment

Balance Units Chart · Recent Transactions

Register to receive

Dunearn House Project Timeline

  • NowDunearn House is open for sale. The Sales Concierge sends the price list and the project details on registration. Showflat viewings are arranged by appointment through the Sales Concierge.
  • 26 Jul 2026The developers report 212 of the 380 homes taken up over the launch weekend (56%), per Frasers Property’s release of that date (latest updates).
  • 25 Jul 2026Sales booking opens.
  • 10 Jul 2026Preview opens (pricing).
  • 30 Sep 2025The 99-year lease commences.
  • 3 Jul 2025URA awards the Dunearn Road site to the Frasers Property, CSC Land Group and Sekisui House consortium (developer).
  • 31 Dec 2030Expected date of vacant possession, per the developer (floor plans).
Dunearn House at a Glance

Dunearn House: The Opening Address of the New Bukit Timah Turf City

Dunearn House is a 99-year leasehold condominium of 380 homes on Dunearn Road in District 11, developed by Phoenix Dunearn Pte. Ltd., the joint venture of Frasers Property, CSC Land Group and Sekisui House. It is the first private residential development in the Bukit Timah Turf City masterplan, and Frasers Property records it as the first launch in the Swiss Club landed enclave in 33 years.

The development pairs two 19-storey towers, named the Pinnacle Collection, with three 10-storey blocks, the Luxury Collection, over a single basement car park. Homes run from a 527 sq ft 2-bedroom to a 1,378 sq ft 4-bedroom premium with study, set around a 50m lap pool, a wellness pool, two residents’ clubs and a canopy trail of more than 100 metres. Whether the search is for the Dunearn House condo, the Turf City condo or the Dunearn Road GLS site, it leads to the same address: 760 to 770 Dunearn Road, about four minutes on foot from Sixth Avenue MRT.

Homes
380
Tenure
99 years from 30 Sep 2025
MRT
Sixth Avenue DT7, ~4 min walk
District
D11 · Core Central Region
Vacant possession
31 Dec 2030 (expected)
Location · Developer · Showflat

Explore Dunearn House

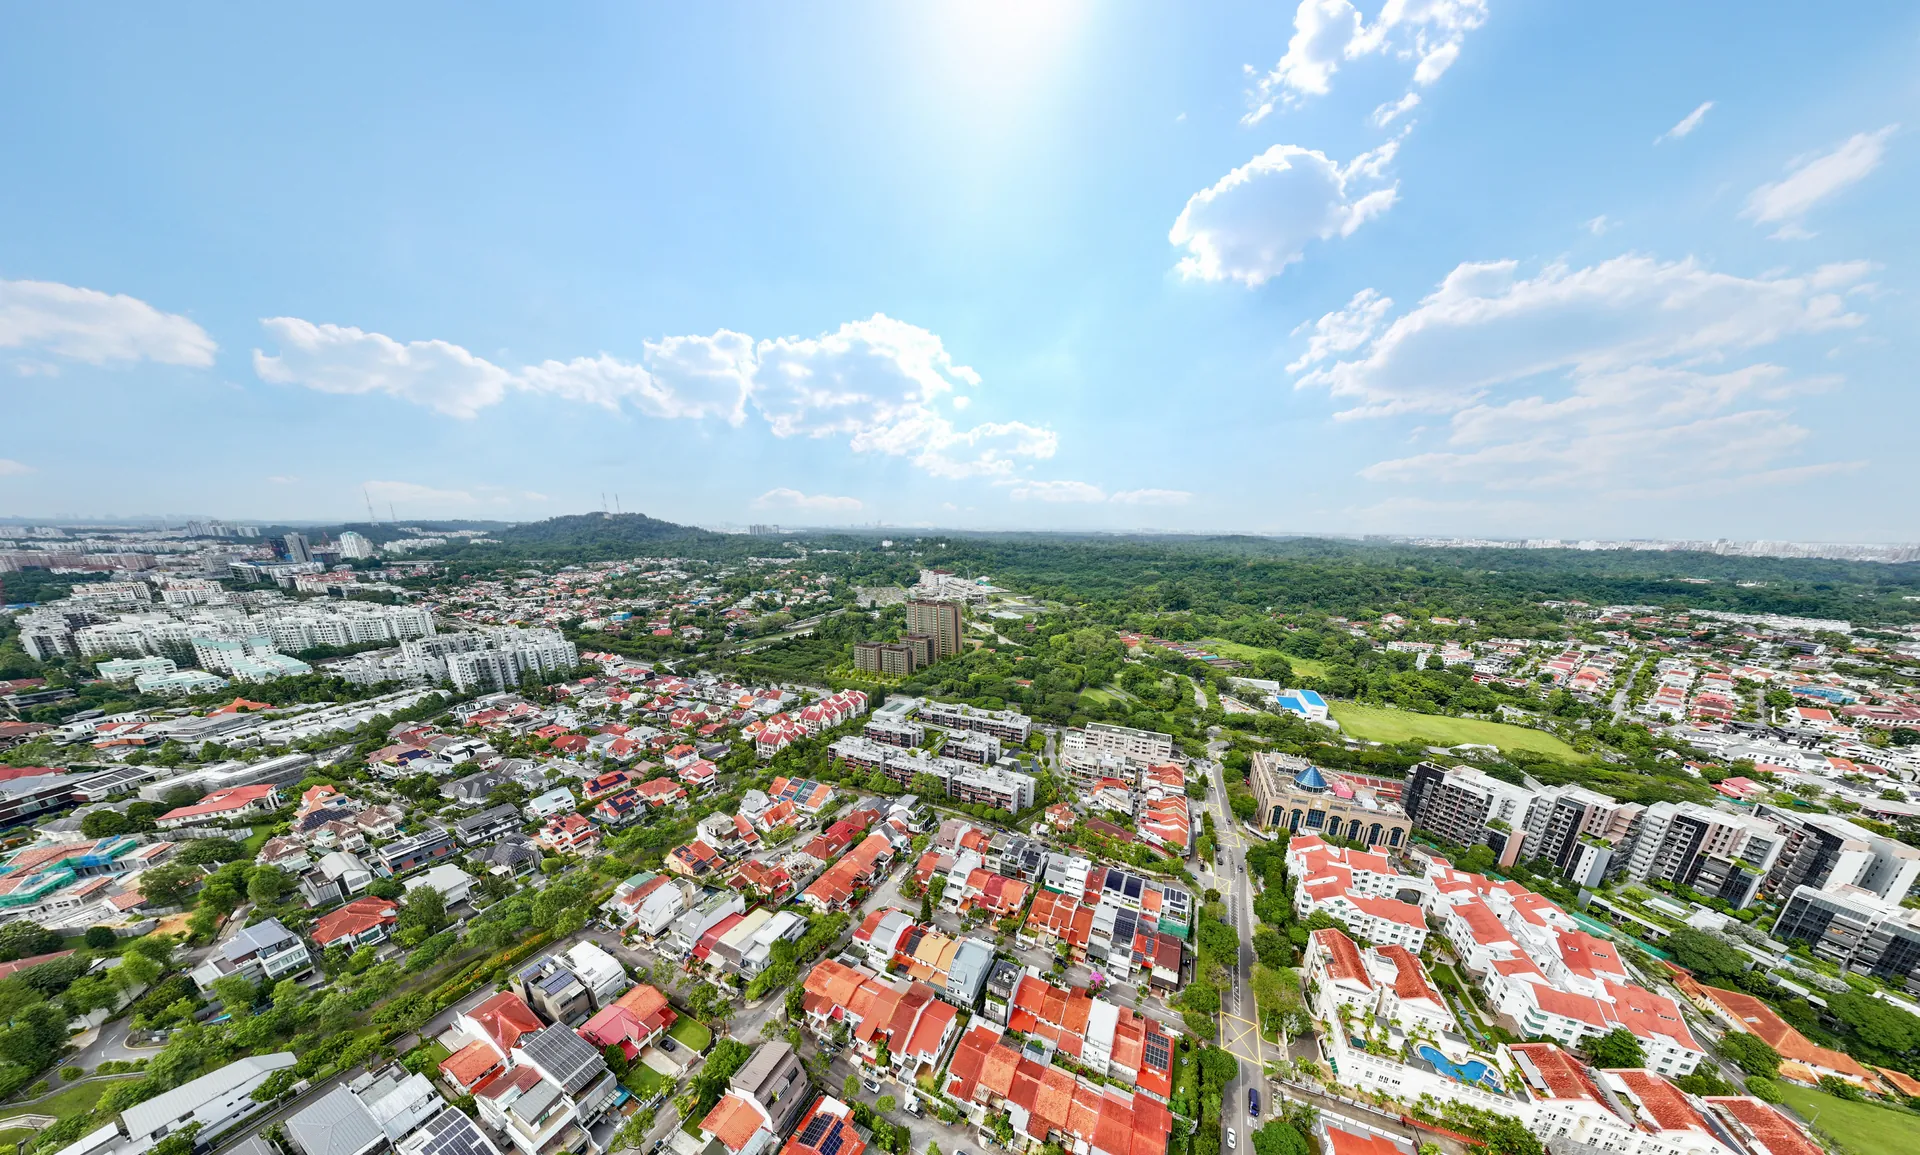
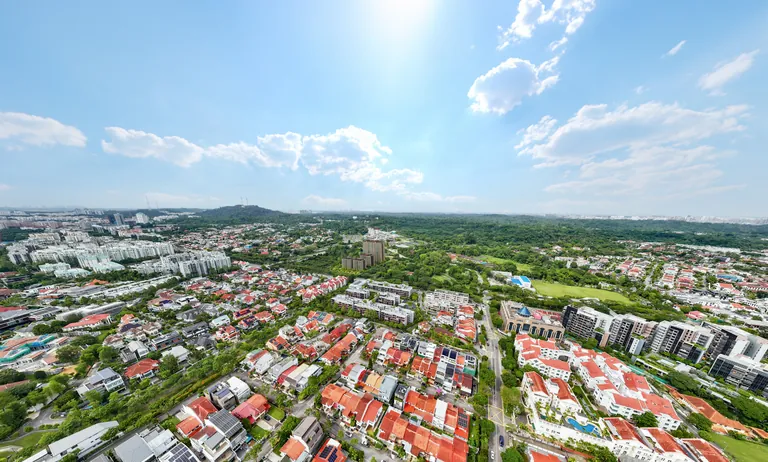
Aerial photograph of the Bukit Timah plains around the Dunearn House site, with Bukit Timah Hill on the horizon

Dunearn House Location

Dunearn House stands where Dunearn Road meets the southern boundary of the former racecourse grounds, now planned by URA as the Bukit Timah Turf City estate. The address sits in the Swiss Club subzone of District 11, among Good Class Bungalow streets and some of Singapore’s oldest schools.

The rail connection is immediate. Sixth Avenue station on the Downtown Line is about four minutes away on foot by the developer’s measure, and King Albert Park is one stop further west. The MRT guide sets out the stations stop by stop.

A second line is on its way. LTA is building Turf City station on the Cross Island Line beside the former grandstand and targets passenger service on that phase in 2032, so the estate gains an orbital rail link without leaving the neighbourhood.

By car, the Pan Island Expressway is about three minutes away via Eng Neo Avenue, according to the brochure, and Orchard Road and the city sit along the same Dunearn and Bukit Timah corridor.

Daily life is close by too. Guthrie House and Sixth Avenue Centre are at the end of the road, Serene Centre and Cluny Court a short ride east, and the newer Dunearn Village lies to the west. The Dunearn Road dining guide takes them in turn.

Green space frames the address on every side, from Bukit Timah Nature Reserve to the Singapore Botanic Gardens two MRT stops away. The full map is on the Dunearn House location page.
Read more about the location →

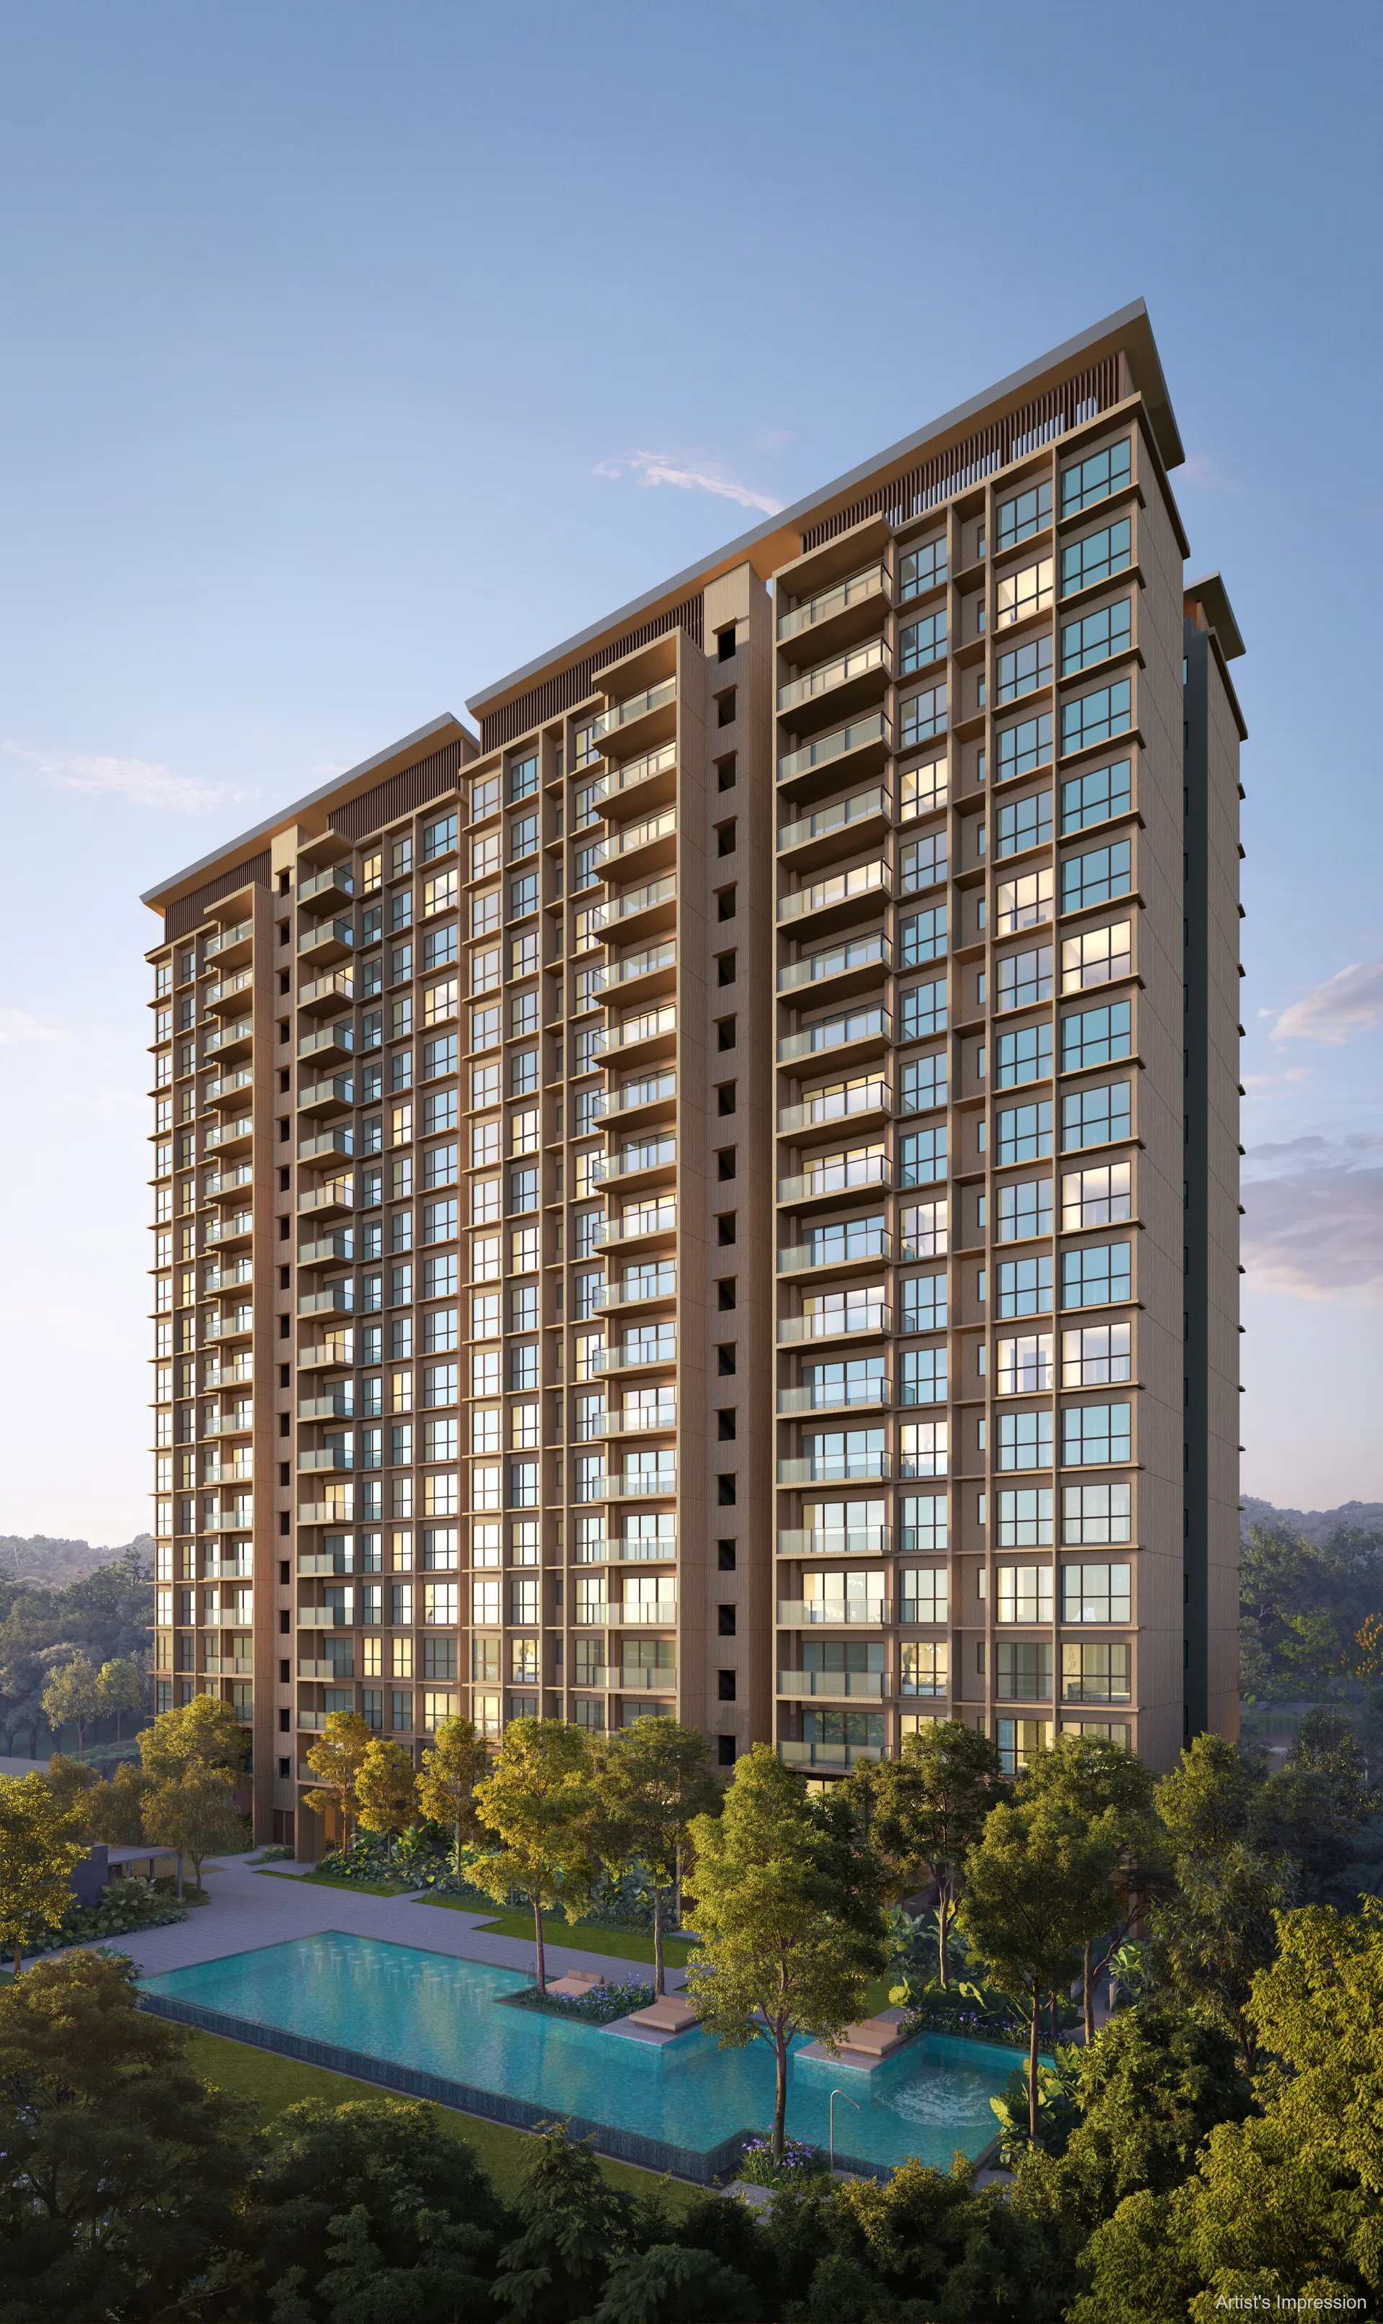
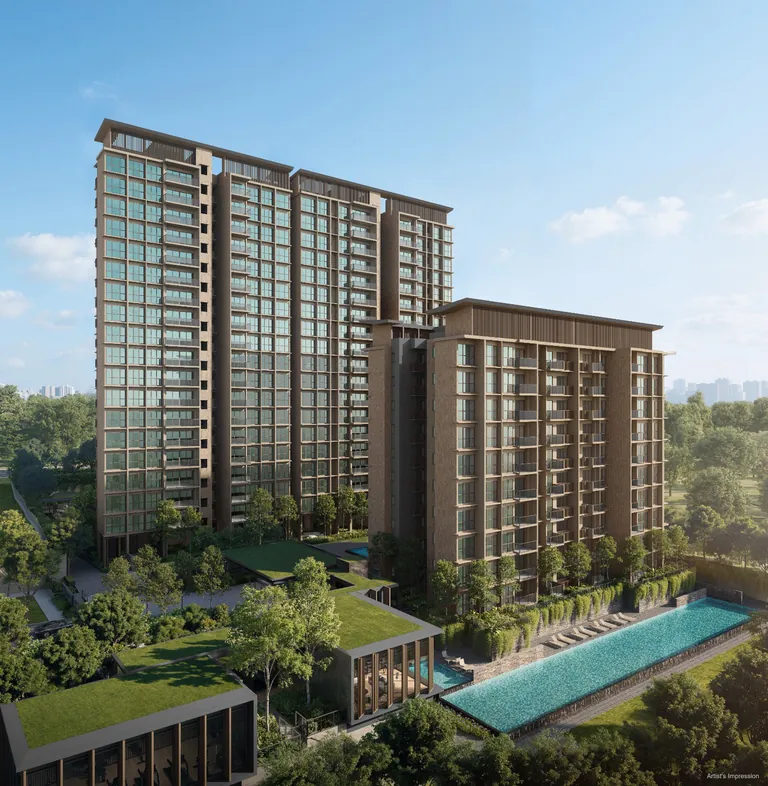
Dunearn House Pinnacle Collection towers and Luxury Collection block above the 50m lap pool — artist's impression

Dunearn House Developer

Dunearn House is developed by Phoenix Dunearn Pte. Ltd., formed by three groups that each bring a different strength to the site: Frasers Property, CSC Land Group and Sekisui House.

Frasers Property is a Singapore-headquartered investor, developer and operator that states it has delivered more than 23,000 homes in Singapore, including Rivière and One Holland Village Residences.

CSC Land Group is backed by China State Construction Engineering Corporation. Its Singapore construction arm, China Construction (South Pacific), is the main contractor for Dunearn House, so the building is delivered by a member of the development consortium itself.

Sekisui House, founded in Japan in 1960, reports cumulative sales of more than 2.7 million homes and a long record in energy-efficient housing, and has co-developed Singapore projects including The Orie and Hillhaven.

The design team is led by architect ONG&ONG and landscape consultant Ecoplan Asia, with KCL Consultants on structure, United Project Consultants on mechanical and electrical engineering and Threesixty Cost Management as quantity surveyor.

The consortium won the Dunearn Road site at a URA tender that closed on 26 June 2025, and the award was made on 3 July 2025. More on each partner is on the Dunearn House developer page.

Read more about the developer →

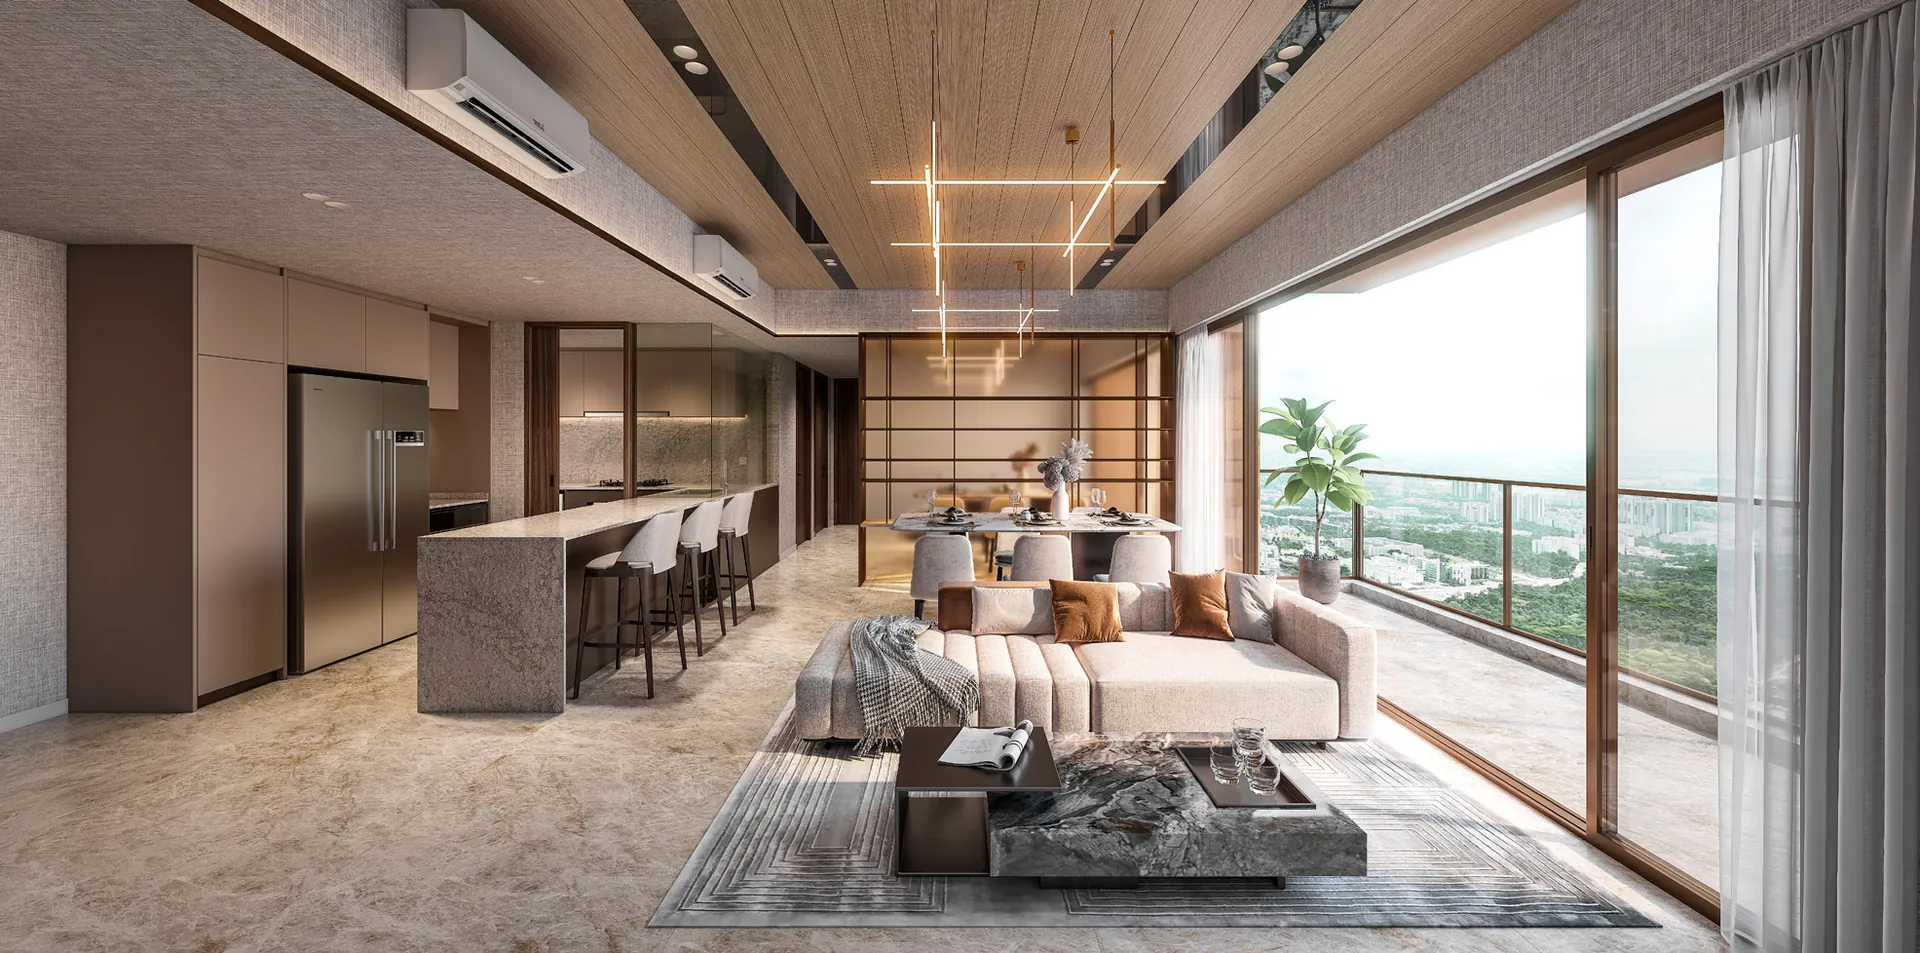
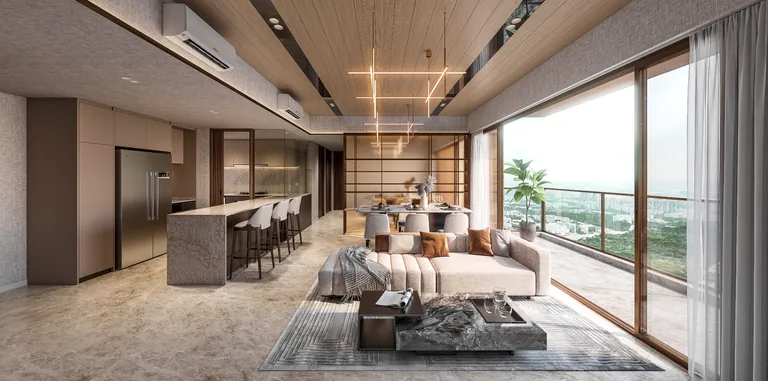
Dunearn House living and dining interior with a wide balcony outlook — artist's impression

Dunearn House Showflat Appointment

Showflat viewings are arranged by appointment through the Sales Concierge.

Three show units are built at full scale, chosen to cover the range: the BS2 2-bedroom with study at 667 sq ft, the CS1 3-bedroom with study at 947 sq ft and the DPS1 4-bedroom premium with study at 1,378 sq ft.

The BS2 shows the Luxury Collection layout with its galley kitchen and flexible study space. The CS1 adds an enclosed kitchen with household shelter and a study that can be combined with the living area.

The DPS1 is the largest Pinnacle Collection type, with an island kitchen, a Jack and Jill bathroom between two bedrooms and a master suite with his-and-her wardrobes and bathroom.

The Sales Concierge books each appointment privately and prepares the floor plans, the elevation chart and the current price list for the types you want to see.

Appointments are arranged on the Dunearn House showflat page, or by calling or sending a WhatsApp message to +65 6200 6220.

Book a showflat appointment →

First Mover in Turf City

Dunearn House Opens the Bukit Timah Turf City Masterplan

For almost seven decades the land north of Dunearn Road belonged to the Singapore Turf Club. Racing moved here from Farrer Park in 1933, the grandstands grew through the post-war decades, and royalty and the Youth Olympic Games equestrian events both passed through before the club relocated to Kranji. Since then the grounds have served as Turf City, a low-rise enclave of dining, sport and recreation.

URA is now planning the 176-hectare site as a new housing estate of about 15,000 to 20,000 public and private homes, to be completed over 20 to 30 years. The plan keeps 22 heritage buildings, including both grandstands, for conservation as community spaces, and sets out a car-lite estate served by two MRT lines. Dunearn House is the first private residential development to launch within it.

That position is the strongest single fact about the address. Every later phase of the estate will grow around a home that is already built, with the first choice of outlook, frontage and timing. The Turf City masterplan guide sets out what URA has published so far.

Dunearn House Luxury Collection façade facing the Turf City grandstand and Bukit Timah Hill — artist's impression
The Luxury Collection façade, with the Turf City grandstand beyond. Artist’s impression.
Aerial photograph looking north over the landed enclaves and green belt of Bukit Timah towards Bukit Timah Hill
The Bukit Timah plains from above. Actual aerial photograph, for illustration only.
District 11 Heritage

Dunearn House in the Swiss Club and School-Belt Enclave

The streets around Dunearn House are some of the most settled in Singapore. To the north and east lie the Good Class Bungalow areas of Swiss Club, Eng Neo and Raffles Park, with the Swiss Club itself a short distance up Swiss Club Road. Frasers Property describes Dunearn House as the first private launch in this landed enclave in 33 years.

The same few kilometres hold a concentration of long-established schools: Methodist Girls’ School, Nanyang Primary, Raffles Girls’ Primary, Hwa Chong Institution, Nanyang Girls’ High, National Junior College and Ngee Ann Polytechnic among them, with the Swiss School, Chatsworth and Hwa Chong International for international families. The District 11 school guide lists them by level, and the Swiss Club enclave guide describes the landed neighbourhood.

Connectivity

Dunearn House Between Two MRT Lines

Sixth Avenue station on the Downtown Line is the daily connection, about four minutes from Dunearn House on foot by the developer’s measure. From there the line runs east through Tan Kah Kee and Botanic Gardens, an interchange with the Circle Line, to Stevens for the Thomson-East Coast Line and Newton for the North-South Line, then on to Bugis and the city.

DestinationRoutePer the developer
Sixth Avenue MRT (DT7)Downtown Line~4 min walk
Turf City MRT (CR14, under construction)Cross Island Line, targeted 2032 (LTA)~7 min walk
King Albert Park MRT (DT6)Downtown Line; future Cross Island Line interchange1 stop
Botanic Gardens MRTDowntown and Circle Lines2 stops
Stevens MRTDowntown and Thomson-East Coast Lines3 stops
Newton MRTDowntown and North-South Lines4 stops
Pan Island ExpresswayVia Eng Neo Avenue~3 min drive

Times and stop counts as stated in the developer’s brochure; approximate and subject to traffic conditions. Opening year of the Cross Island Line Phase 2 per LTA.

The Cross Island Line adds the second axis. Turf City station sits along Turf Club Road near the former grandstand, and King Albert Park becomes an interchange between the two lines. For drivers, the Pan Island Expressway is reached via Eng Neo Avenue, and Dunearn Road itself carries traffic straight to Newton and the city. The Dunearn House MRT guide covers both stations.

The Developers

The Partnership Behind Dunearn House

Dunearn House brings together a Singapore developer, a construction group and a Japanese homebuilder, each holding an equal share of the venture. Frasers Property contributes its local development and sales record; CSC Land Group contributes its construction arm, which builds the project; Sekisui House contributes the design discipline and energy-efficiency standards of one of the world’s largest homebuilders.

The result shows in the specification. The developer designs the project to BCA Green Mark Platinum Super Low Energy standards, with solar panels supporting communal facilities, sensor-controlled lighting and ventilation, naturally ventilated lift lobbies and shaded balconies. Every home has a smart lockset, a Wi-Fi doorbell and remote air-conditioning control, and kitchens and bathrooms carry Smeg, Franke, Geberit and Hansgrohe fittings. Read about each partner on the Dunearn House developer page.

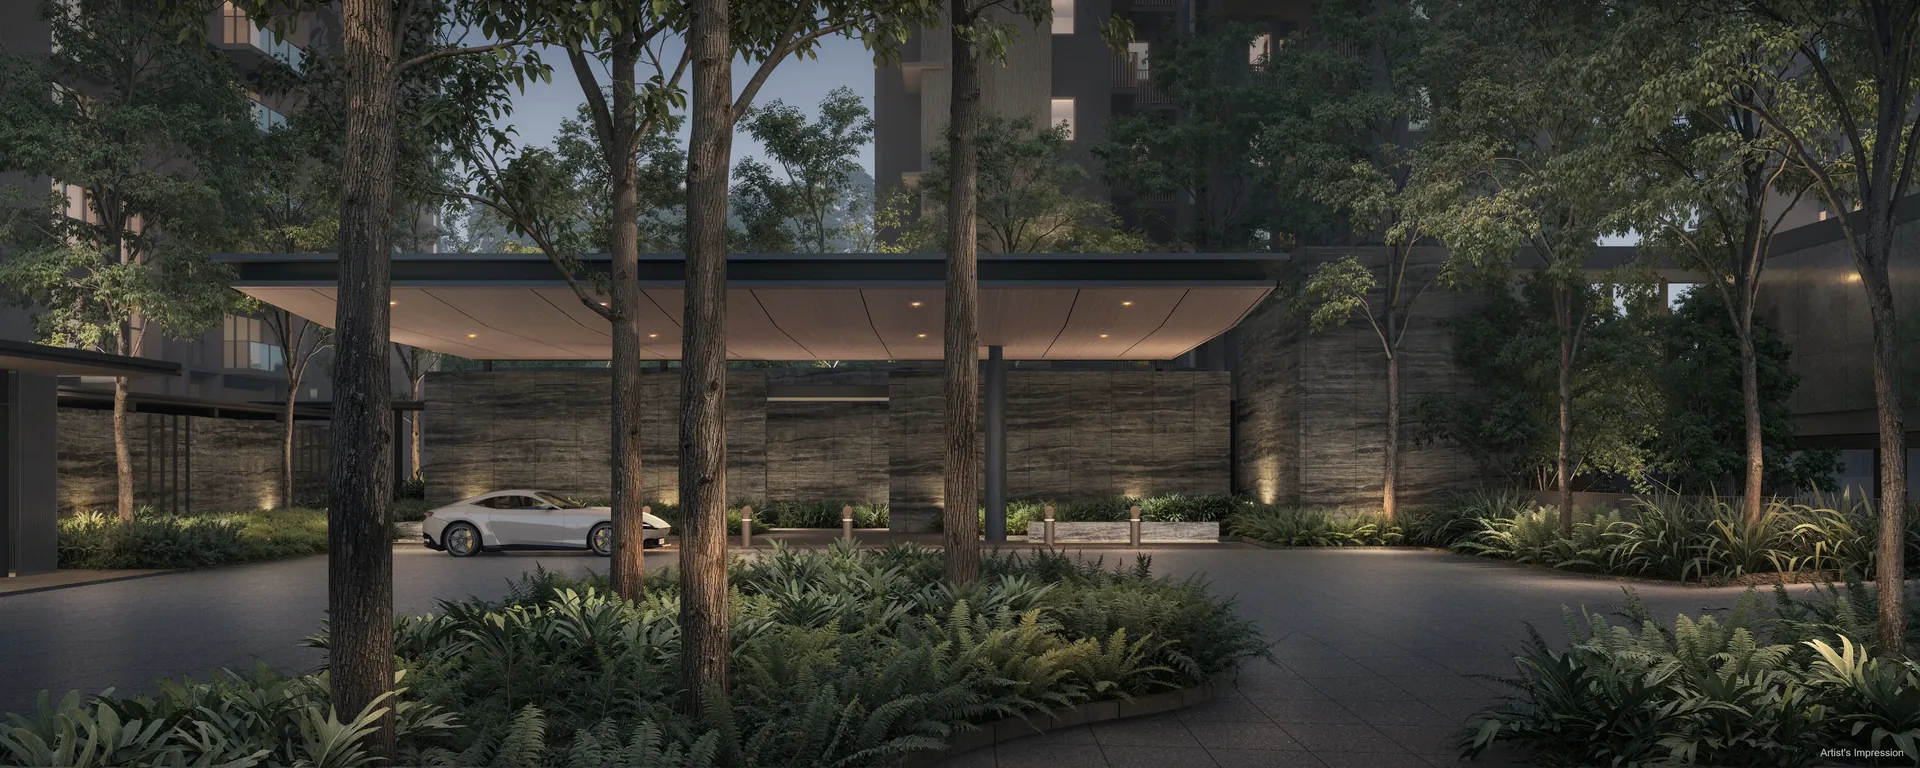
Dunearn House Grand Arrival porte-cochère beneath mature trees at dusk — artist's impression
The Grand Arrival. Artist’s impression.
Two Collections

Dunearn House Pinnacle and Luxury Collections

The 380 homes are divided into two collections, each with its own building form. The Pinnacle Collection occupies the two 19-storey towers at 760 and 762 Dunearn Road, with four homes to each core. The Luxury Collection occupies the three 10-storey blocks at 766, 768 and 770 Dunearn Road, with eight homes to each core and private enclosed spaces on the first storey.

Pinnacle Collection · Blocks 760 & 762

144 homes on floors 2 to 19, from the 1,001 sq ft 3-bedroom premium to the 1,378 sq ft 4-bedroom premium with study. Every 4-bedroom premium type has an island kitchen, and the DPS1 adds a study, a Jack and Jill bathroom and a master suite with his-and-her wardrobes and bathroom.

From the upper floors the developer’s photographs at level 19 look north across the Turf City grounds and south over the landed estates of Bukit Timah.

Luxury Collection · Blocks 766, 768 & 770

236 homes on floors 1 to 10, from the 527 sq ft 2-bedroom to the 969 sq ft 3-bedroom with study. Most layouts have naturally ventilated kitchens and bathrooms, and the study and flexi rooms can be enclosed or opened to the living area.

First-storey homes carry a private enclosed space in place of a balcony, opening onto the gardens.

CategoryTypesSize (sq ft)Homes
2-BedroomB1, B1a52740
2-Bedroom PremiumBP1, BP1a, BP261477
2-Bedroom + StudyBS1, BS2, BS3657 – 67859
3-BedroomC187220
3-Bedroom + FlexiC293620
3-Bedroom + StudyCS1, CS2947 – 96920
3-Bedroom PremiumCP11,00136
4-BedroomD1, D21,18436
4-Bedroom PremiumDP1, DP21,302 – 1,31336
4-Bedroom Premium + StudyDPS11,37836
Total380

Unit mix from the developer’s unit distribution chart. Sizes are strata areas including balcony or private enclosed space. Views shown in the developer’s material are indicative; there is no guarantee that any view will remain unobstructed, and the Turf City land around the site is subject to future planning by the authorities.

The full set of plans is on the Dunearn House floor plan page, and each stack is placed on the elevation chart.

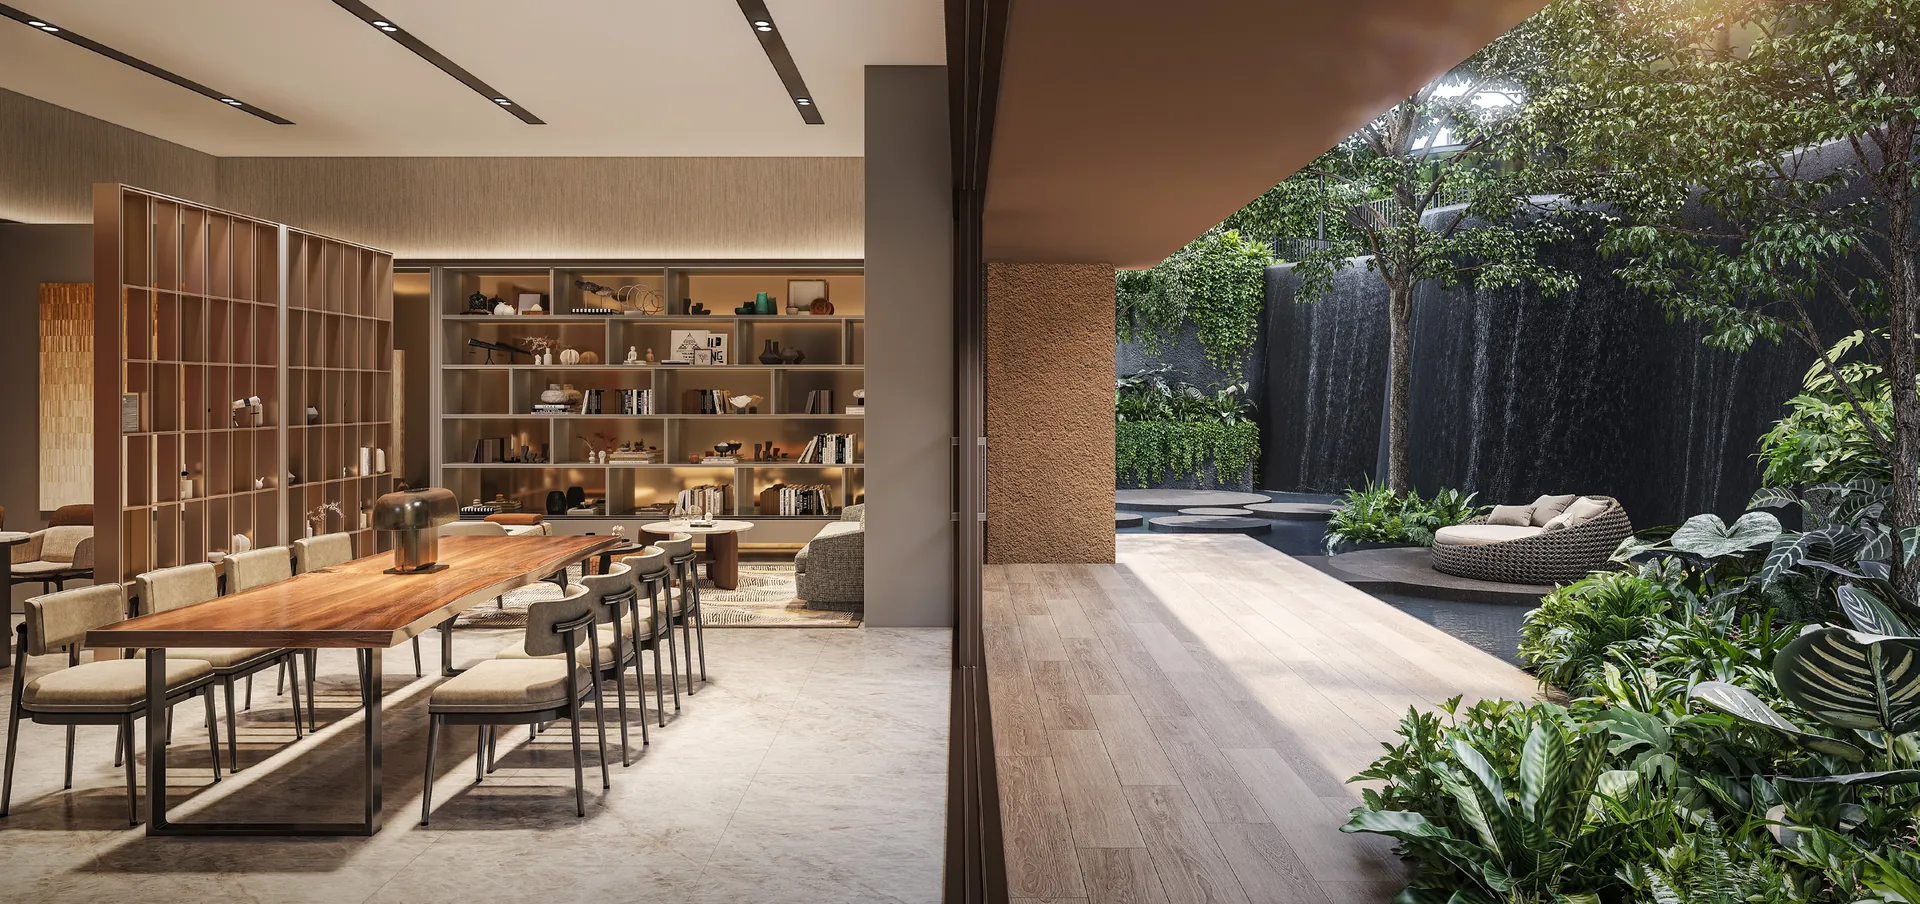
Dunearn House Waterfall Club residents' lounge opening onto the Waterfall Deck and a cascading water wall — artist's impression
The Waterfall Club and Waterfall Deck. Artist’s impression.
Facilities & Sustainability

Life Inside Dunearn House

The grounds are planned as a sequence of gardens rather than a single pool deck. On the first storey, a 50m lap pool runs beside a lawn and the main pool deck, a wellness pool with spa seats and a steam room sits in its own garden, and a kids’ pool opens onto the forest-themed play gardens. The Waterfall Club, a residents’ lounge with meeting rooms and pods, looks onto a water wall and its own deck.

The second storey carries the Dunearn Club, the gym and an outdoor fitness area, together with the Waterfall Terrace, Waterfall Dining and a canopy trail that runs for more than 100 metres to the side gate. Green coverage reaches 35% of the site. The amenities page and the site plan list every space.

Daily Life on Dunearn Road

Dunearn House and the Dunearn Road Neighbourhood

Guthrie House and Sixth Avenue Centre, both a few minutes away, carry the neighbourhood’s supermarkets, bakeries and family restaurants. Further east, the refreshed Serene Centre and Cluny Court gather cafés and specialist grocers near the Botanic Gardens, with Dempsey Hill beyond. To the west, Dunearn Village, Coronation Shopping Plaza and King Albert Park’s KAP Mall cover the King Albert Park end, and Beauty World’s food centre and malls are a short drive along Bukit Timah Road.

For green space, Bukit Timah Nature Reserve and the Rail Corridor are to the north-west, MacRitchie Reservoir to the north-east and the UNESCO-listed Singapore Botanic Gardens two MRT stops east. The Bukit Timah nature guide covers the trails.

Viewings by appointment

Register Your Interest in Dunearn House

The Sales Concierge sends the e-brochure, the full set of eighteen floor plans and the current price list to registered parties. Showflat viewings are arranged by appointment through the Sales Concierge. There is no charge to register and no commitment attached.

What the Sales Concierge sends

Dunearn House living and dining interior with a wide balcony outlook — artist's impression
Living and dining interior. Artist’s impression.

Register Your Interest

No obligation. The Sales Concierge responds personally to every enquiry.

To talk it through instead, call +65 6200 6220 or send a WhatsApp message to the same number.

Frequently Asked Questions

Dunearn House Frequently Asked Questions

What is Dunearn House?

Dunearn House is a 99-year leasehold condominium of 380 homes at 760, 762, 766, 768 and 770 Dunearn Road in District 11, developed by Phoenix Dunearn Pte. Ltd., a joint venture of Frasers Property, CSC Land Group and Sekisui House. It comprises two 19-storey towers, the Pinnacle Collection, and three 10-storey blocks, the Luxury Collection, above one basement car park.

Where is Dunearn House located?

Dunearn House sits on the north side of Dunearn Road at the southern edge of the Bukit Timah Turf City precinct, in the Swiss Club subzone of the Bukit Timah planning area. The location page carries the developer’s map.

How far is Dunearn House from the nearest MRT station?

The developer puts Sixth Avenue MRT station on the Downtown Line about four minutes away on foot. Turf City station on the Cross Island Line, which LTA targets to open in 2032, is about seven minutes’ walk according to the brochure, and King Albert Park is one stop along the Downtown Line.

Who is the developer of Dunearn House?

The vendor is Phoenix Dunearn Pte. Ltd. (Developer Licence C1552), formed by Frasers Property, CSC Land Group and Sekisui House. The architect is ONG&ONG, the landscape consultant Ecoplan Asia and the main contractor China Construction (South Pacific) Development Co. Pte. Ltd. The developer page covers each partner.

What is the tenure of Dunearn House?

Dunearn House is held on a 99-year lease commencing 30 September 2025, on a site of 13,491.9 square metres (about 145,226 sq ft) with a plot ratio of 2.4.

What unit types are available at Dunearn House?

There are eighteen layouts in ten categories, from the 527 sq ft 2-bedroom to the 1,378 sq ft 4-bedroom premium with study. 2-bedroom types make up 176 homes, 3-bedroom types 96 and 4-bedroom types 108. Every plan is on the floor plan page.

When is the expected completion of Dunearn House?

The developer gives 31 December 2030 as the expected date of vacant possession and 31 December 2033 as the expected date of legal completion.

How do I arrange a Dunearn House showflat viewing?

Showflat viewings are arranged by appointment through the Sales Concierge. Register on the showflat page, or call or WhatsApp +65 6200 6220.

What facilities does Dunearn House have?

The facilities include a 50m lap pool, a wellness pool with spa seats, a kids’ pool, the Waterfall Club residents’ lounge, the Dunearn Club, a gym, a tennis court, a teppanyaki pavilion, a forest-themed play garden and a canopy trail of over 100 metres. The site plan lists every facility.

How much does a home at Dunearn House cost?

The pricing page explains how pricing is released. The current price list, which reflects the units still available, is sent by the Sales Concierge on request.

Viewings by appointment

Arrange Your Dunearn House Showflat Appointment

Showflat viewings are arranged by appointment through the Sales Concierge. The Sales Concierge has the current price list and balance units ready for each appointment.

Dunearn House Pinnacle Collection 19-storey tower above the 50m lap pool at sunset — artist's impression
The Pinnacle Collection tower. Artist’s impression.