
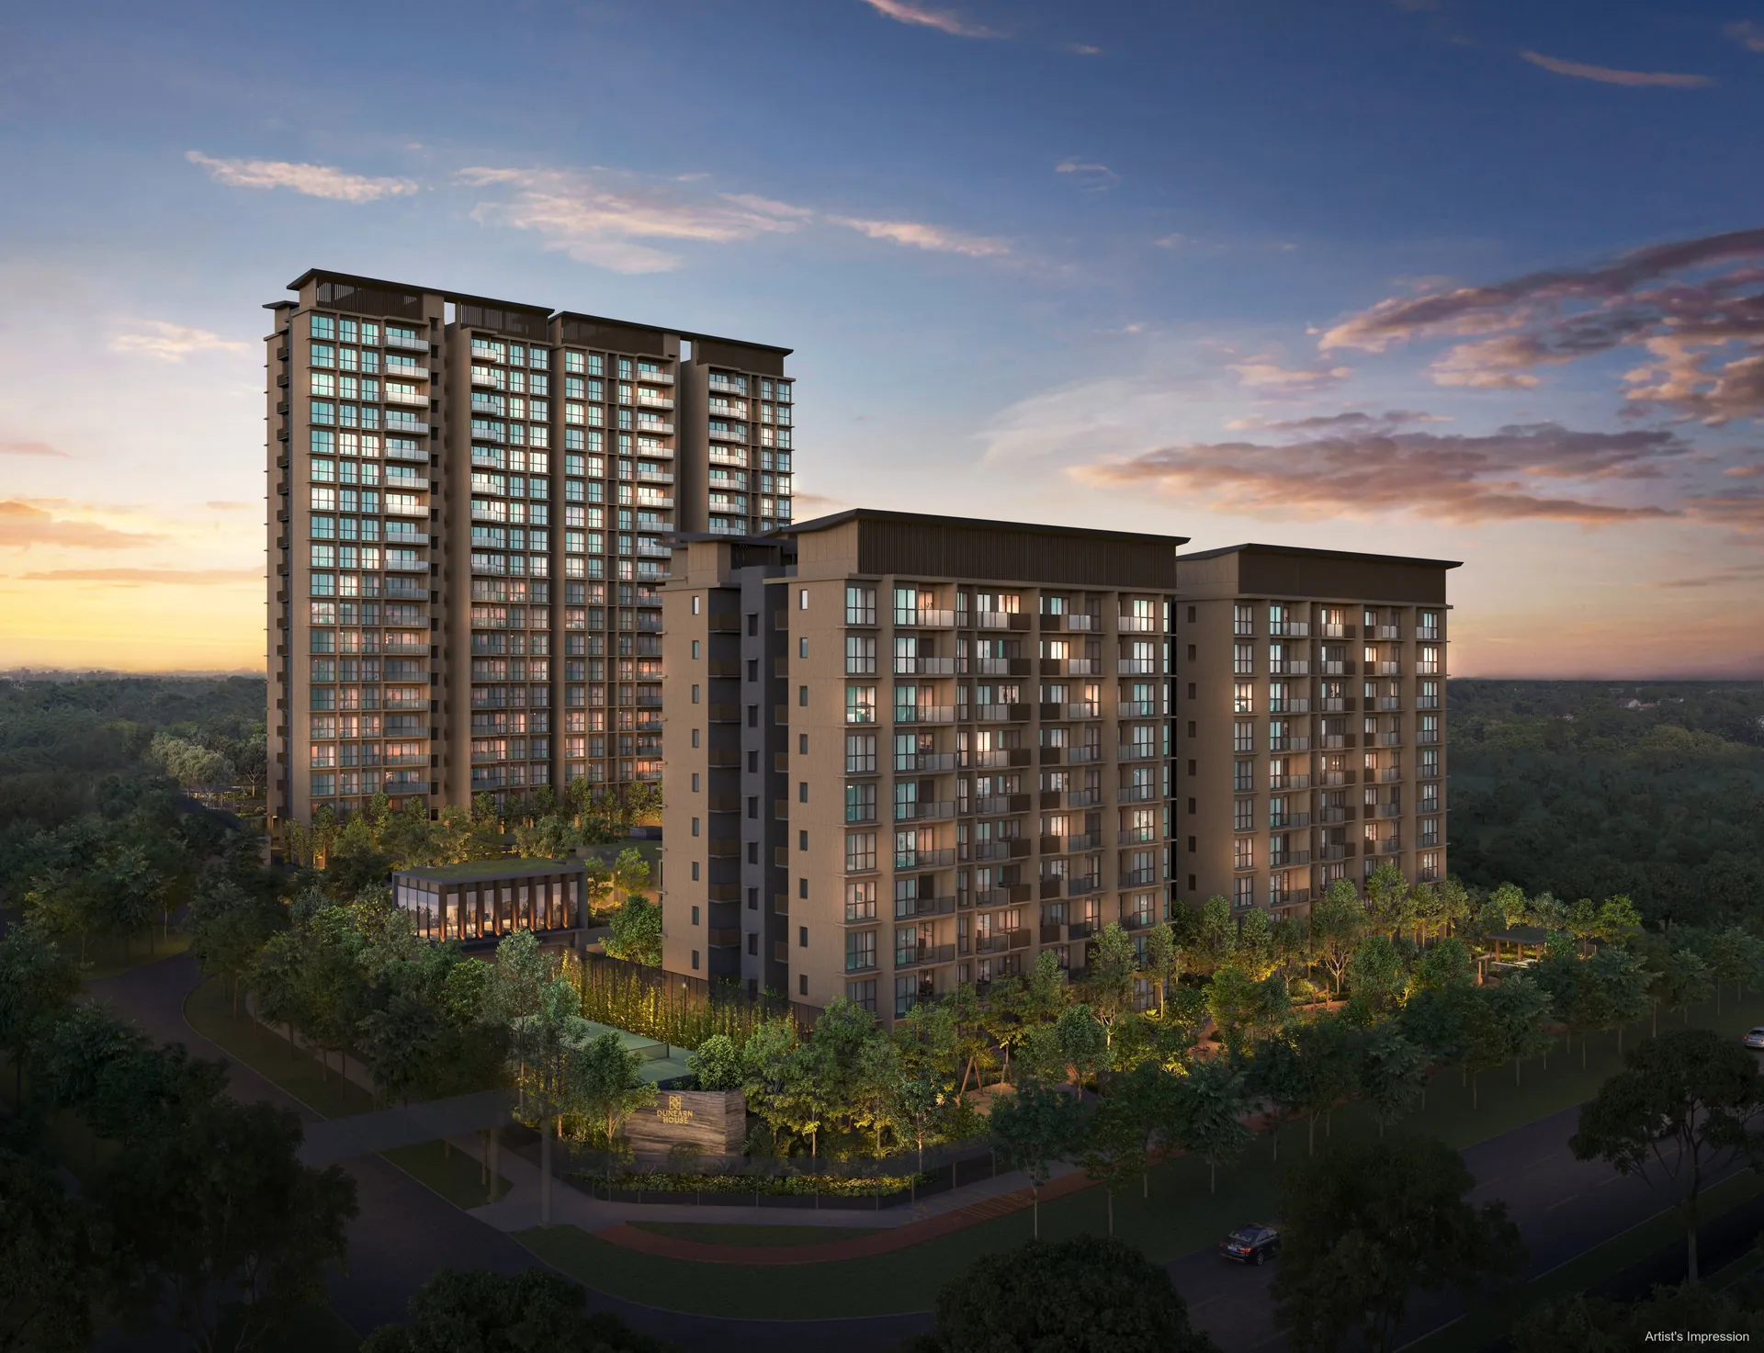
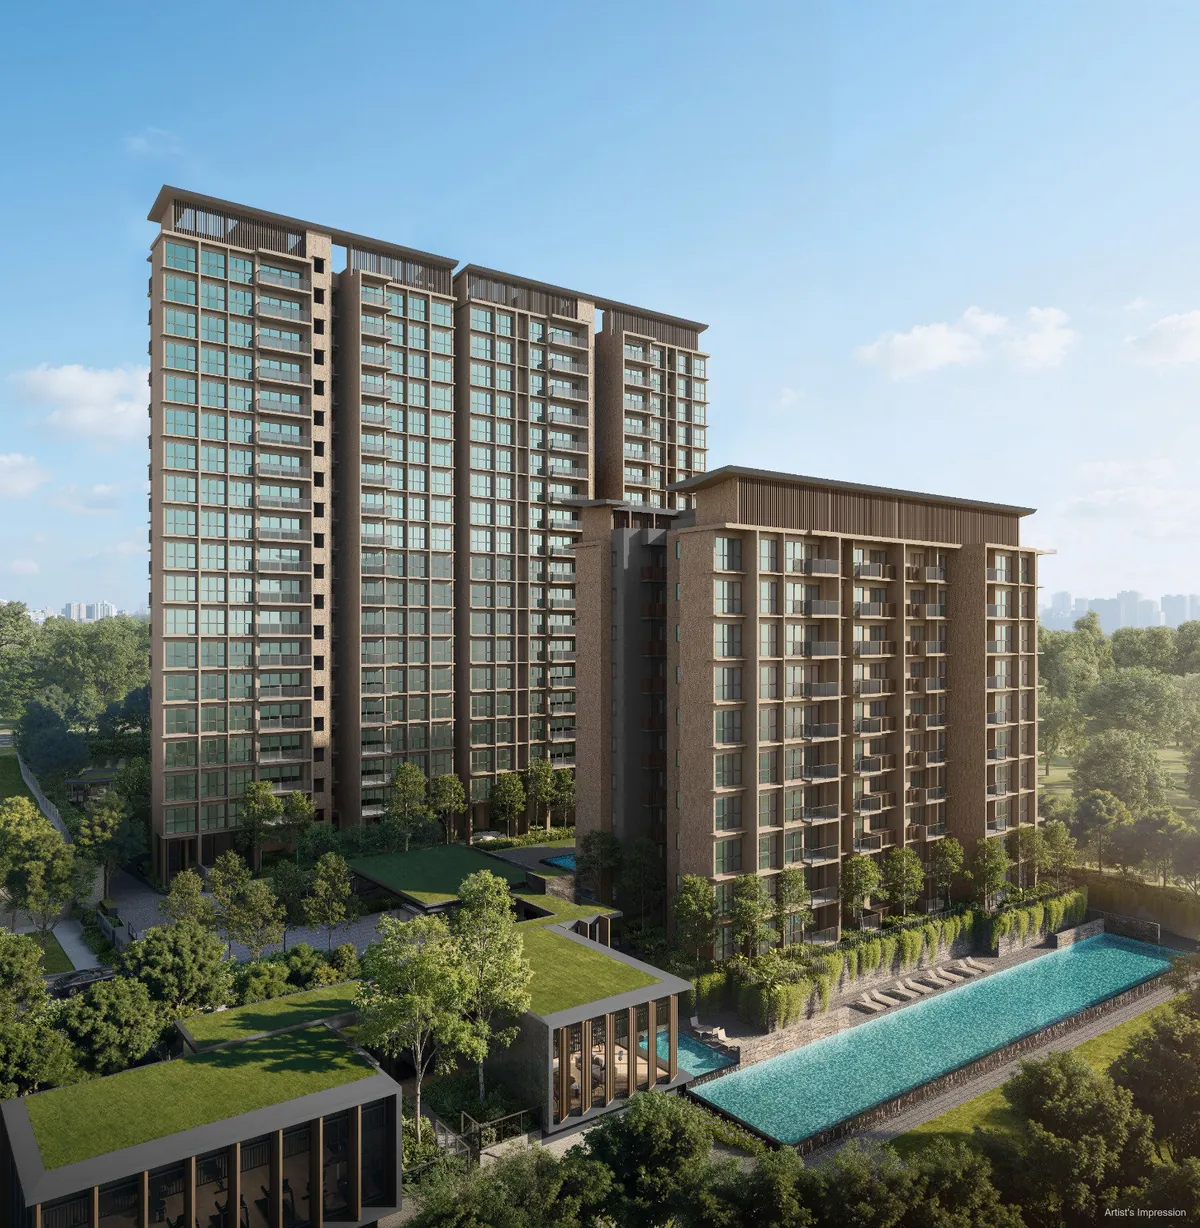
Dunearn House is a residential flat development of 380 homes on Lot 03013M MK 15 at Dunearn Road, comprising two blocks of 19 storeys and three blocks of 10 storeys over one basement car park, with a swimming pool and communal facilities. It is the first private residential project in the Bukit Timah Turf City masterplan, developed by Phoenix Dunearn Pte. Ltd. for Frasers Property, CSC Land Group and Sekisui House.
Dunearn House Factsheet
| Project name | Dunearn House (达恩·豪庭) |
| Developer (vendor) | Phoenix Dunearn Pte. Ltd. — Developer Licence C1552 |
| Joint venture partners | Frasers Property, CSC Land Group and Sekisui House |
| Address | 760, 762, 766, 768 and 770 Dunearn Road, Singapore 289920, 289916, 289917, 289918 and 289919 |
| Location | District 11, Core Central Region — Bukit Timah planning area, Swiss Club subzone |
| Tenure | 99-year leasehold commencing 30 September 2025 |
| Site area | 13,491.9 sqm (about 145,226 sq ft) |
| Plot ratio | 2.4 |
| Blocks and storeys | 2 blocks of 19 storeys (Pinnacle Collection) and 3 blocks of 10 storeys (Luxury Collection) |
| Total homes | 380 |
| Car park | 228 lots plus 3 accessible lots, one basement |
| Expected vacant possession | 31 December 2030 |
| Expected legal completion | 31 December 2033 |
| Green certification | Designed to BCA Green Mark Platinum Super Low Energy standards |
| Architect | ONG&ONG Pte Ltd |
| Landscape consultant | Ecoplan Asia Pte Ltd |
| Main contractor | China Construction (South Pacific) Development Co Pte Ltd |
| Structural engineer | KCL Consultants Pte Ltd |
| M&E consultant | United Project Consultants Pte Ltd |
| Quantity surveyor | Threesixty Cost Management Pte Ltd |
Particulars from the developer’s brochure and sales documents; subject to change and to final survey.
Dunearn House Blocks and Collections
The two collections share one set of grounds but differ in scale. The Pinnacle Collection towers at 760 and 762 Dunearn Road rise 19 storeys with four homes to each core, and hold the 3-bedroom premium and all 4-bedroom types. The Luxury Collection blocks at 766, 768 and 770 Dunearn Road rise ten storeys with eight homes to each core, and hold the 2-bedroom and the smaller 3-bedroom types, including first-storey homes with private enclosed spaces.
Across the development there are 176 2-bedroom homes, 96 3-bedroom homes and 108 4-bedroom homes in eighteen layouts. The floor plan page shows each one, and the elevation chart places every stack by block and floor.
Dunearn House Land Sale and Key Dates
The Dunearn Road site was offered by URA under the Government Land Sales programme. The tender closed on 26 June 2025 and URA awarded the site on 3 July 2025 to CSC Land Group (Singapore) Pte. Ltd., Sekisui House, Ltd. and Frasers Property Phoenix II Pte. Ltd. for $491,454,208, or $15,177.24 per square metre of gross floor area, about $1,410 per square foot per plot ratio.
| Date | Event |
|---|---|
| 26 Jun 2025 | URA tender for the Dunearn Road site closes |
| 3 Jul 2025 | URA awards the site to the consortium |
| 30 Sep 2025 | 99-year lease commences |
| 10 Jul 2026 | Preview opens |
| 25 Jul 2026 | Sales booking opens |
| 31 Dec 2030 | Expected vacant possession |
| 31 Dec 2033 | Expected legal completion |
Land sale figures per URA’s tender award release of 3 July 2025; launch dates per Frasers Property’s release of 8 July 2026.
More on the joint venture is on the developer page, and the full release history is on latest updates.
Dunearn House Frequently Asked Questions
What is the site area and plot ratio of Dunearn House?
The site measures 13,491.9 square metres, about 145,226 sq ft, with a gross plot ratio of 2.4 and a maximum gross floor area of 32,381 square metres under the URA tender conditions.
How many car park lots does Dunearn House have?
There are 228 car park lots and 3 accessible lots in one basement car park for 380 homes, together with bicycle lots and EV charging points. Allocation is set out in the Sale and Purchase Agreement.
What is the Chinese name of Dunearn House?
The development is marketed in Chinese as 达恩·豪庭.
Register Your Interest in Dunearn House
The Sales Concierge sends the e-brochure, the full set of eighteen floor plans and the current price list to registered parties. Showflat viewings are arranged by appointment through the Sales Concierge. There is no charge to register and no commitment attached.
What the Sales Concierge sends
- The Dunearn House e-brochure and the full project details.
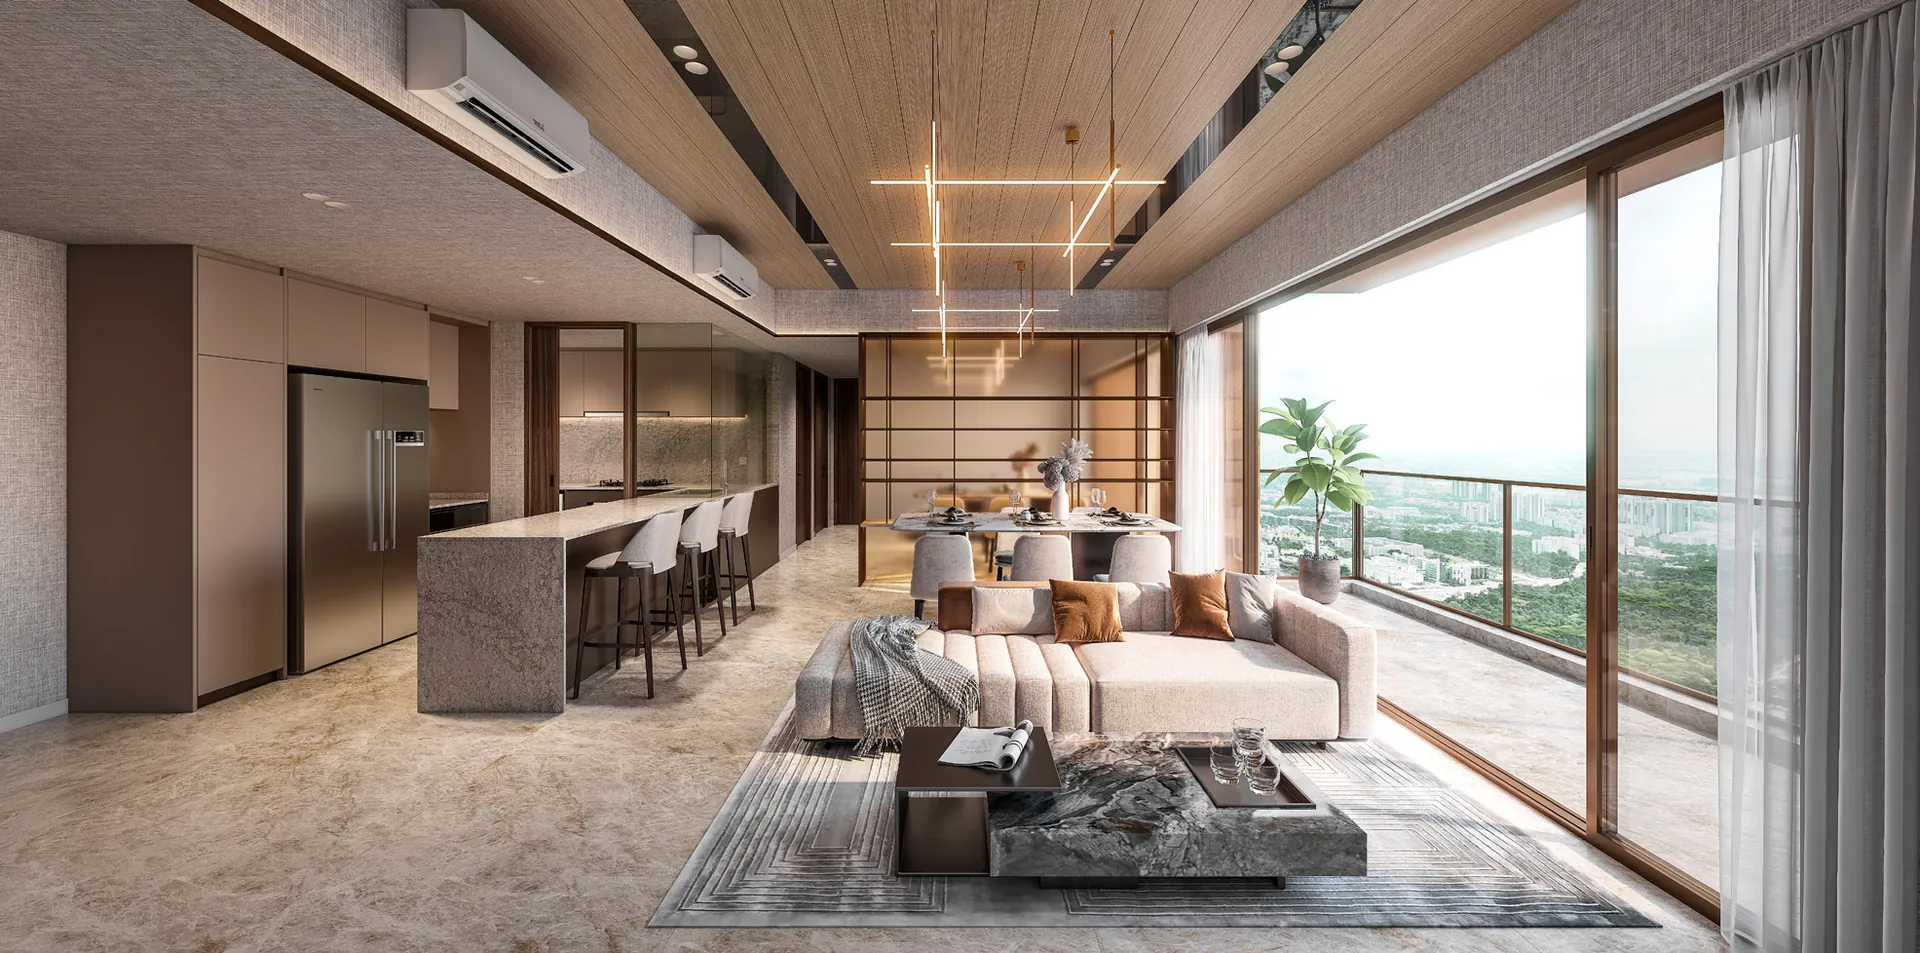
- All eighteen floor plan types, from the 527 sq ft 2-bedroom to the 1,378 sq ft 4-bedroom premium with study.
- The current price list and the balance units by block and stack.
Register Your Interest
No obligation. The Sales Concierge responds personally to every enquiry.
To talk it through instead, call +65 6200 6220 or send a WhatsApp message to the same number.