
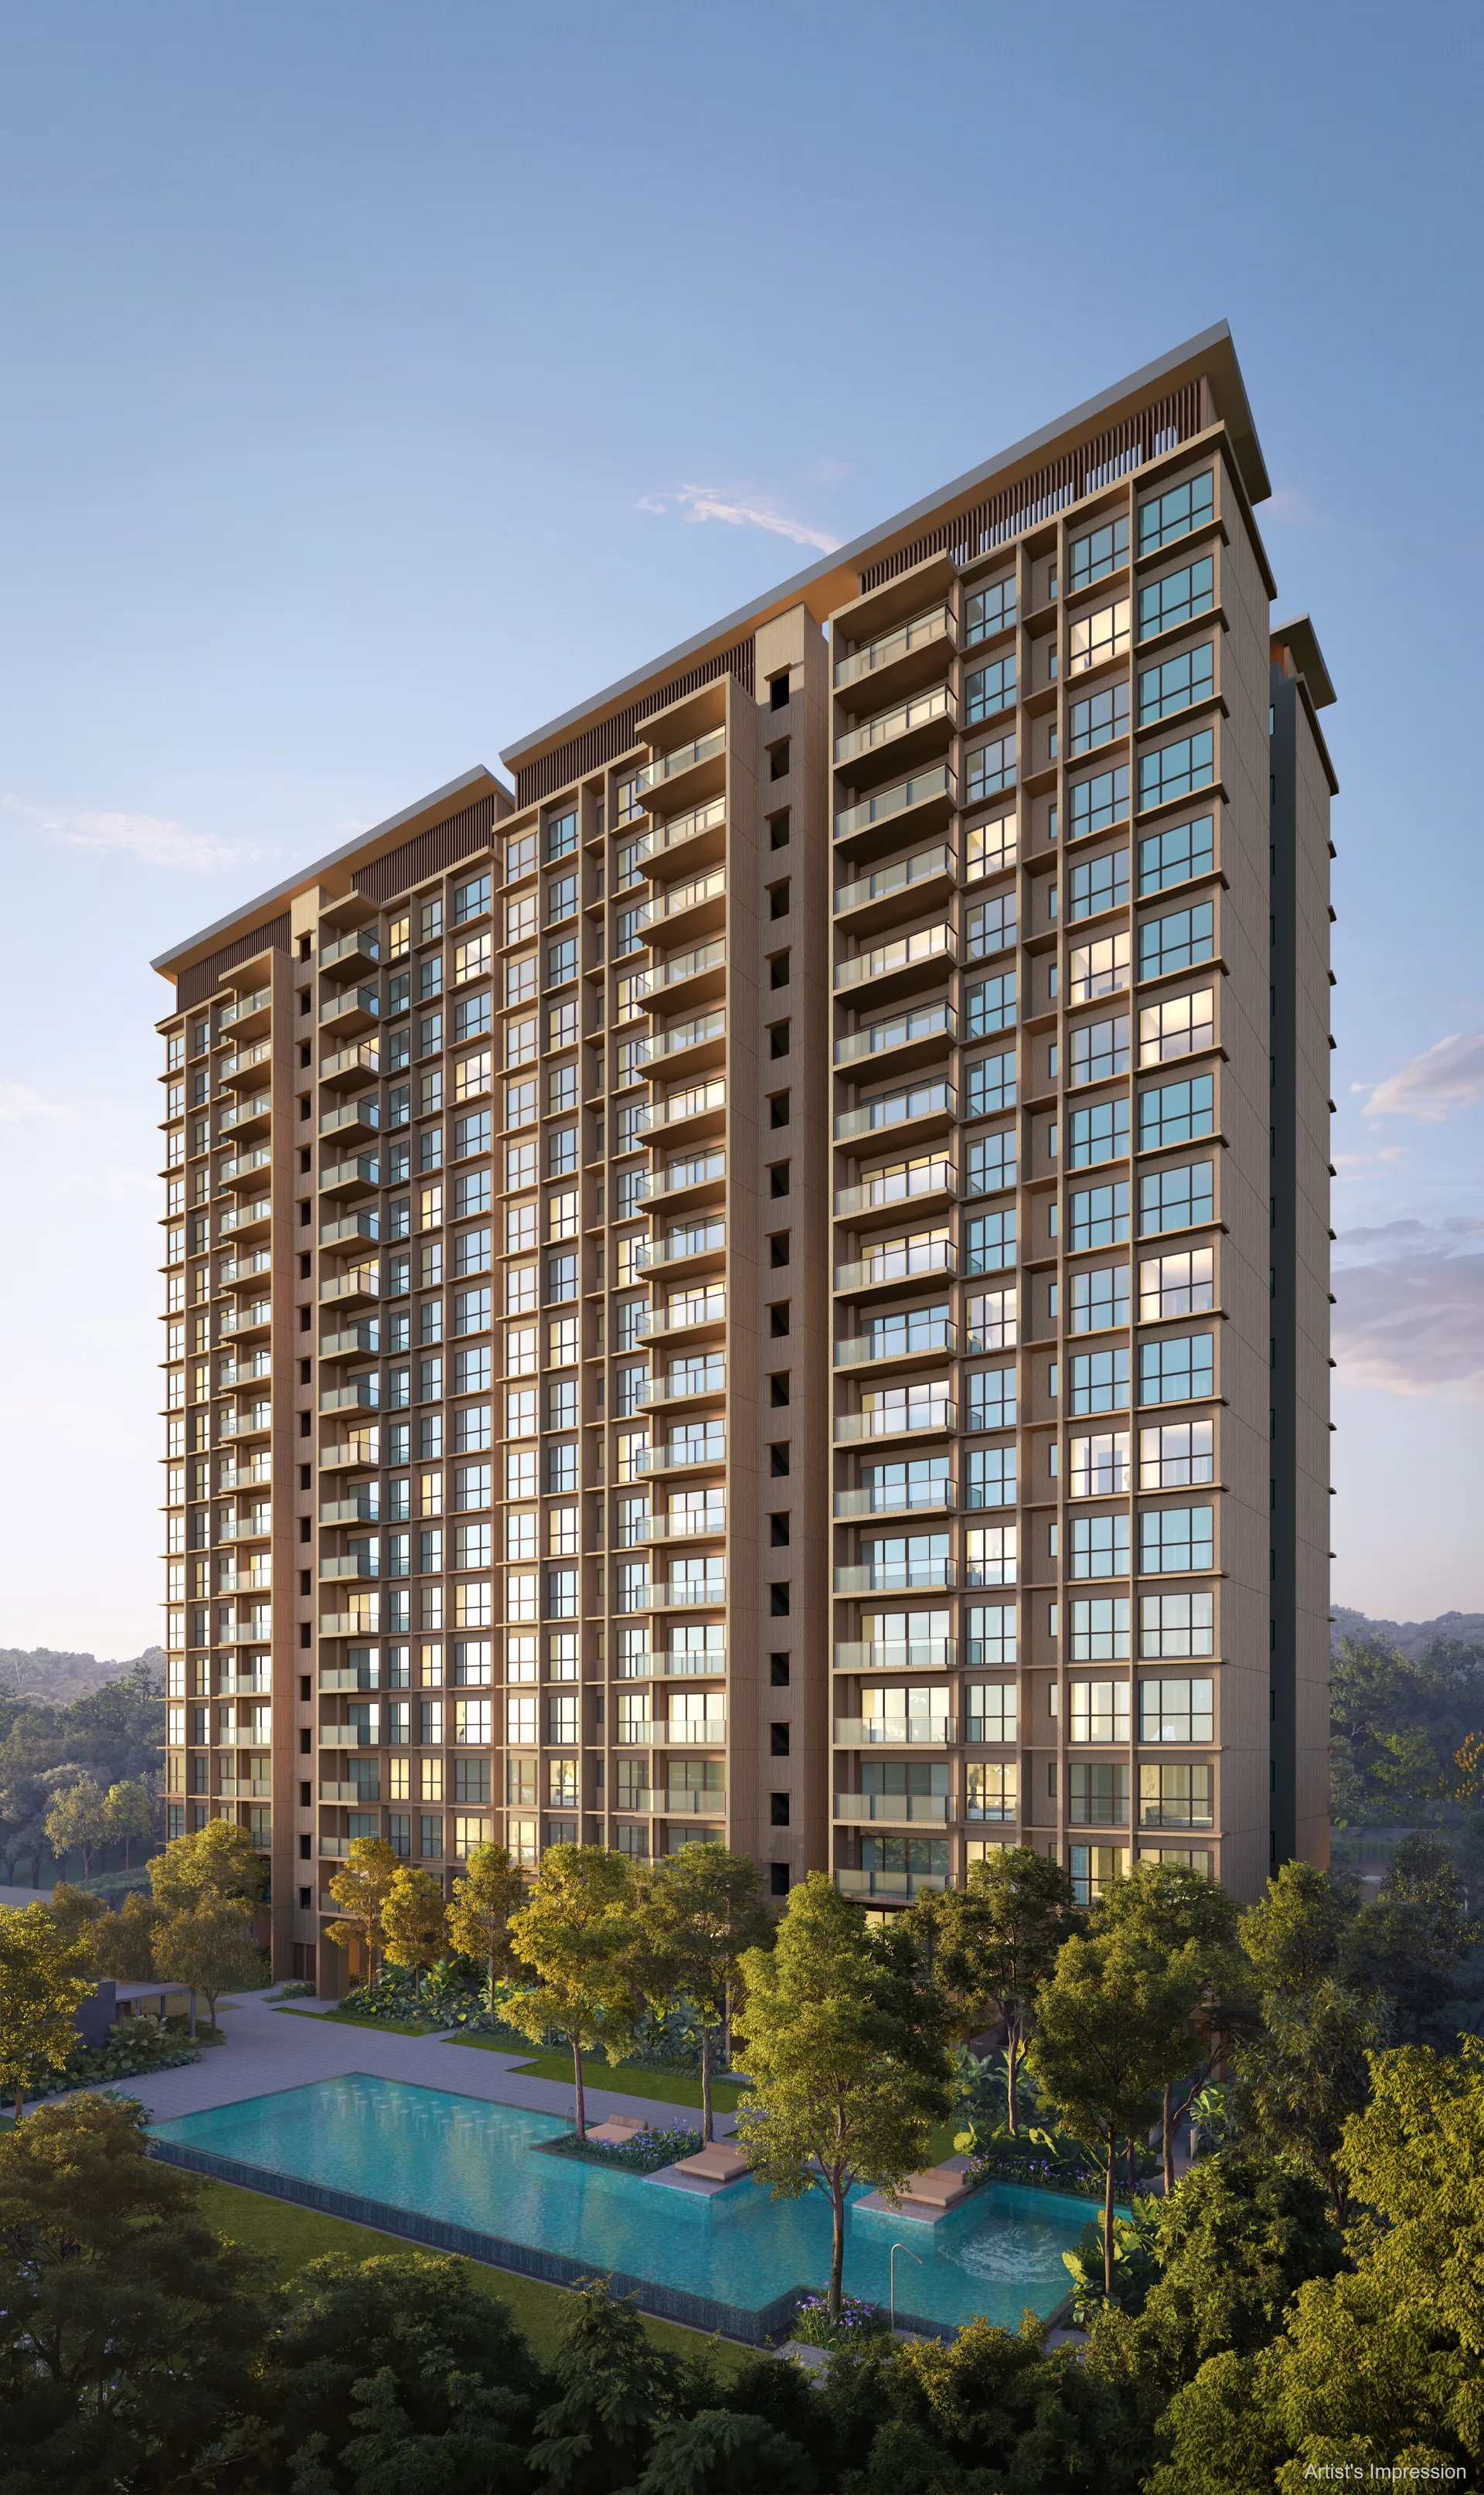
The Dunearn House elevation chart places all 380 homes by block, stack and floor, reproduced from the developer’s unit distribution. Ground-floor homes in the Luxury Collection, marked (P), carry a private enclosed space in place of a balcony.
Dunearn House Pinnacle Collection — Blocks 760 and 762
Swipe sideways to see the full table
| Floor | 760 Dunearn Road | 762 Dunearn Road | ||||||
|---|---|---|---|---|---|---|---|---|
| #01 | #02 | #03 | #04 | #05 | #06 | #07 | #08 | |
| 19 | D2 | D1 | CP1 | CP1 | DP2 | DP1 | DPS1 | DPS1 |
| 18 | D2 | D1 | CP1 | CP1 | DP2 | DP1 | DPS1 | DPS1 |
| 17 | D2 | D1 | CP1 | CP1 | DP2 | DP1 | DPS1 | DPS1 |
| 16 | D2 | D1 | CP1 | CP1 | DP2 | DP1 | DPS1 | DPS1 |
| 15 | D2 | D1 | CP1 | CP1 | DP2 | DP1 | DPS1 | DPS1 |
| 14 | D2 | D1 | CP1 | CP1 | DP2 | DP1 | DPS1 | DPS1 |
| 13 | D2 | D1 | CP1 | CP1 | DP2 | DP1 | DPS1 | DPS1 |
| 12 | D2 | D1 | CP1 | CP1 | DP2 | DP1 | DPS1 | DPS1 |
| 11 | D2 | D1 | CP1 | CP1 | DP2 | DP1 | DPS1 | DPS1 |
| 10 | D2 | D1 | CP1 | CP1 | DP2 | DP1 | DPS1 | DPS1 |
| 09 | D2 | D1 | CP1 | CP1 | DP2 | DP1 | DPS1 | DPS1 |
| 08 | D2 | D1 | CP1 | CP1 | DP2 | DP1 | DPS1 | DPS1 |
| 07 | D2 | D1 | CP1 | CP1 | DP2 | DP1 | DPS1 | DPS1 |
| 06 | D2 | D1 | CP1 | CP1 | DP2 | DP1 | DPS1 | DPS1 |
| 05 | D2 | D1 | CP1 | CP1 | DP2 | DP1 | DPS1 | DPS1 |
| 04 | D2 | D1 | CP1 | CP1 | DP2 | DP1 | DPS1 | DPS1 |
| 03 | D2 | D1 | CP1 | CP1 | DP2 | DP1 | DPS1 | DPS1 |
| 02 | D2 | D1 | CP1 | CP1 | DP2 | DP1 | DPS1 | DPS1 |
| 01 | – | – | – | – | – | – | – | – |
Floors 2 to 19, four homes per core. The first storey of the towers carries the Pinnacle foyer and lobbies.
Dunearn House Luxury Collection — Block 766
Swipe sideways to see the full table
| Floor | 766 Dunearn Road | |||||||
|---|---|---|---|---|---|---|---|---|
| #09 | #10 | #11 | #12 | #13 | #14 | #15 | #16 | |
| 10 | BP1a | CS2 | C2 | BP2 | BP2 | C2 | CS1 | BP1 |
| 09 | BP1a | CS2 | C2 | BP2 | BP2 | C2 | CS1 | BP1 |
| 08 | BP1a | CS2 | C2 | BP2 | BP2 | C2 | CS1 | BP1 |
| 07 | BP1a | CS2 | C2 | BP2 | BP2 | C2 | CS1 | BP1 |
| 06 | BP1a | CS2 | C2 | BP2 | BP2 | C2 | CS1 | BP1 |
| 05 | BP1a | CS2 | C2 | BP2 | BP2 | C2 | CS1 | BP1 |
| 04 | BP1a | CS2 | C2 | BP2 | BP2 | C2 | CS1 | BP1 |
| 03 | BP1a | CS2 | C2 | BP2 | BP2 | C2 | CS1 | BP1 |
| 02 | BP1a | CS2 | C2 | BP2 | BP2 | C2 | CS1 | BP1 |
| 01 | BP1a (P) | CS2 (P) | C2 (P) | – | BP2 (P) | C2 (P) | CS1 (P) | BP1 (P) |
Dunearn House Luxury Collection — Blocks 770 and 768
Swipe sideways to see the full table
| Floor | 770 Dunearn Road | 768 Dunearn Road | ||||||||||||||
|---|---|---|---|---|---|---|---|---|---|---|---|---|---|---|---|---|
| #25 | #26 | #27 | #28 | #29 | #30 | #31 | #32 | #17 | #18 | #19 | #20 | #21 | #22 | #23 | #24 | |
| 10 | B1a | BS1 | BS2 | BP2 | BP2 | C1 | BS3 | B1 | B1 | BS3 | C1 | BP2 | BP2 | BS2 | BS1 | B1a |
| 09 | B1a | BS1 | BS2 | BP2 | BP2 | C1 | BS3 | B1 | B1 | BS3 | C1 | BP2 | BP2 | BS2 | BS1 | B1a |
| 08 | B1a | BS1 | BS2 | BP2 | BP2 | C1 | BS3 | B1 | B1 | BS3 | C1 | BP2 | BP2 | BS2 | BS1 | B1a |
| 07 | B1a | BS1 | BS2 | BP2 | BP2 | C1 | BS3 | B1 | B1 | BS3 | C1 | BP2 | BP2 | BS2 | BS1 | B1a |
| 06 | B1a | BS1 | BS2 | BP2 | BP2 | C1 | BS3 | B1 | B1 | BS3 | C1 | BP2 | BP2 | BS2 | BS1 | B1a |
| 05 | B1a | BS1 | BS2 | BP2 | BP2 | C1 | BS3 | B1 | B1 | BS3 | C1 | BP2 | BP2 | BS2 | BS1 | B1a |
| 04 | B1a | BS1 | BS2 | BP2 | BP2 | C1 | BS3 | B1 | B1 | BS3 | C1 | BP2 | BP2 | BS2 | BS1 | B1a |
| 03 | B1a | BS1 | BS2 | BP2 | BP2 | C1 | BS3 | B1 | B1 | BS3 | C1 | BP2 | BP2 | BS2 | BS1 | B1a |
| 02 | B1a | BS1 | BS2 | BP2 | BP2 | C1 | BS3 | B1 | B1 | BS3 | C1 | BP2 | BP2 | BS2 | BS1 | B1a |
| 01 | B1a (P) | BS1 (P) | – | – | BP2 (P) | C1 (P) | BS3 (P) | B1 (P) | B1 (P) | BS3 (P) | C1 (P) | BP2 (P) | – | BS2 (P) | BS1 (P) | B1a (P) |
Floors 1 to 10, eight homes per core. Source: the developer’s unit distribution chart; subject to change. Availability by stack is on the balance units chart, and each type’s plan is on the floor plan page.
Register Your Interest in Dunearn House
The Sales Concierge sends the e-brochure, the full set of eighteen floor plans and the current price list to registered parties. Showflat viewings are arranged by appointment through the Sales Concierge. There is no charge to register and no commitment attached.
What the Sales Concierge sends
- The Dunearn House e-brochure and the full project details.
- All eighteen floor plan types, from the 527 sq ft 2-bedroom to the 1,378 sq ft 4-bedroom premium with study.
- The current price list and the balance units by block and stack.
Register Your Interest
No obligation. The Sales Concierge responds personally to every enquiry.
To talk it through instead, call +65 6200 6220 or send a WhatsApp message to the same number.