
The Dunearn House site plan lays out its facilities as a series of gardens across two levels, rather than a single pool deck. The first storey holds the pools, the Waterfall Club and the play gardens; the second storey holds the Dunearn Club, the gym and a canopy trail of more than 100 metres.
Arrival at Dunearn House
The Grand Arrival, a porte-cochère beneath mature trees off Dunearn Road, leads to the lobby, the arrival lift and a family terrace. The two Pinnacle Collection towers have their own foyer, living, dining and patio spaces at ground level.
The Pools at Dunearn House
A 50m lap pool runs alongside the main pool deck and a lawn. A separate wellness pool, with spa seats, a wellness deck and lawn, sits in its own garden, with a steam room and shower nearby. A kids’ pool opens beside the Waterfall Club. Each is set among planting rather than paving.
The Dunearn House Clubs
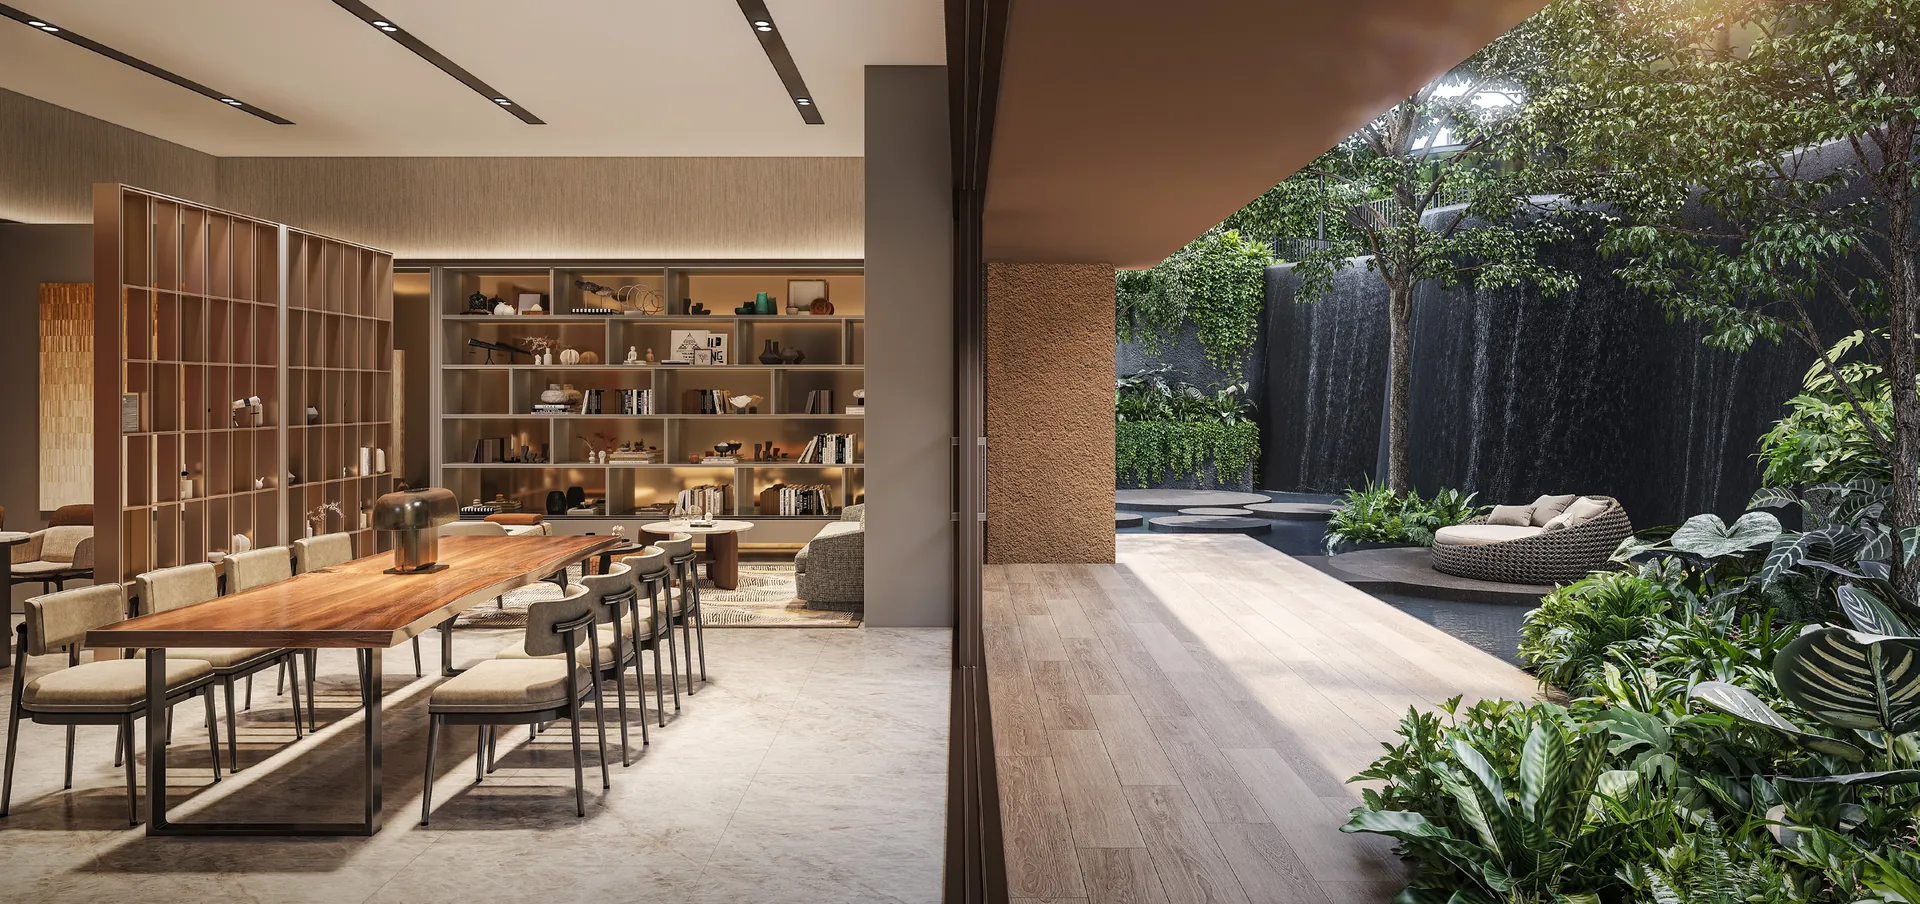
The Waterfall Club is the residents’ lounge, with a meeting room, meeting pods and a servery, looking onto a water wall from the Waterfall Deck, Lounge and Pod. On the second storey, the Dunearn Club offers a lounge and kitchen with views over the gardens, beside the gym and an outdoor fitness area. The Waterfall Terrace, Perch and Dining spaces are on the same level.
Play, Sport and Nature at Dunearn House
Families have a sequence of play gardens — Crawl & Jump, Forest Adventure, Spinning and Swing — with a play garden pavilion, along a 60-metre play trail described by the developer. A teppanyaki pavilion and outdoor deck serve gatherings, and a tennis court sits at the western edge. The canopy trail, canopy pavilion and canopy deck on the second storey lead through the trees to the side gate, past the Mirage Walk.
Green coverage reaches 35% of the site, with native species chosen to support biodiversity.
Seeing the Dunearn House Facilities
The numbered legend is on the Dunearn House site plan page, each space is described on the amenities page, and the gallery shows the developer’s artist’s impressions. The site model, seen by showflat appointment, shows them in three dimensions.
Register Your Interest in Dunearn House
The Sales Concierge sends the e-brochure, the full set of eighteen floor plans and the current price list to registered parties. Showflat viewings are arranged by appointment through the Sales Concierge. There is no charge to register and no commitment attached.
What the Sales Concierge sends
- The Dunearn House e-brochure and the full project details.
- All eighteen floor plan types, from the 527 sq ft 2-bedroom to the 1,378 sq ft 4-bedroom premium with study.
- The current price list and the balance units by block and stack.
Register Your Interest
No obligation. The Sales Concierge responds personally to every enquiry.
To talk it through instead, call +65 6200 6220 or send a WhatsApp message to the same number.