
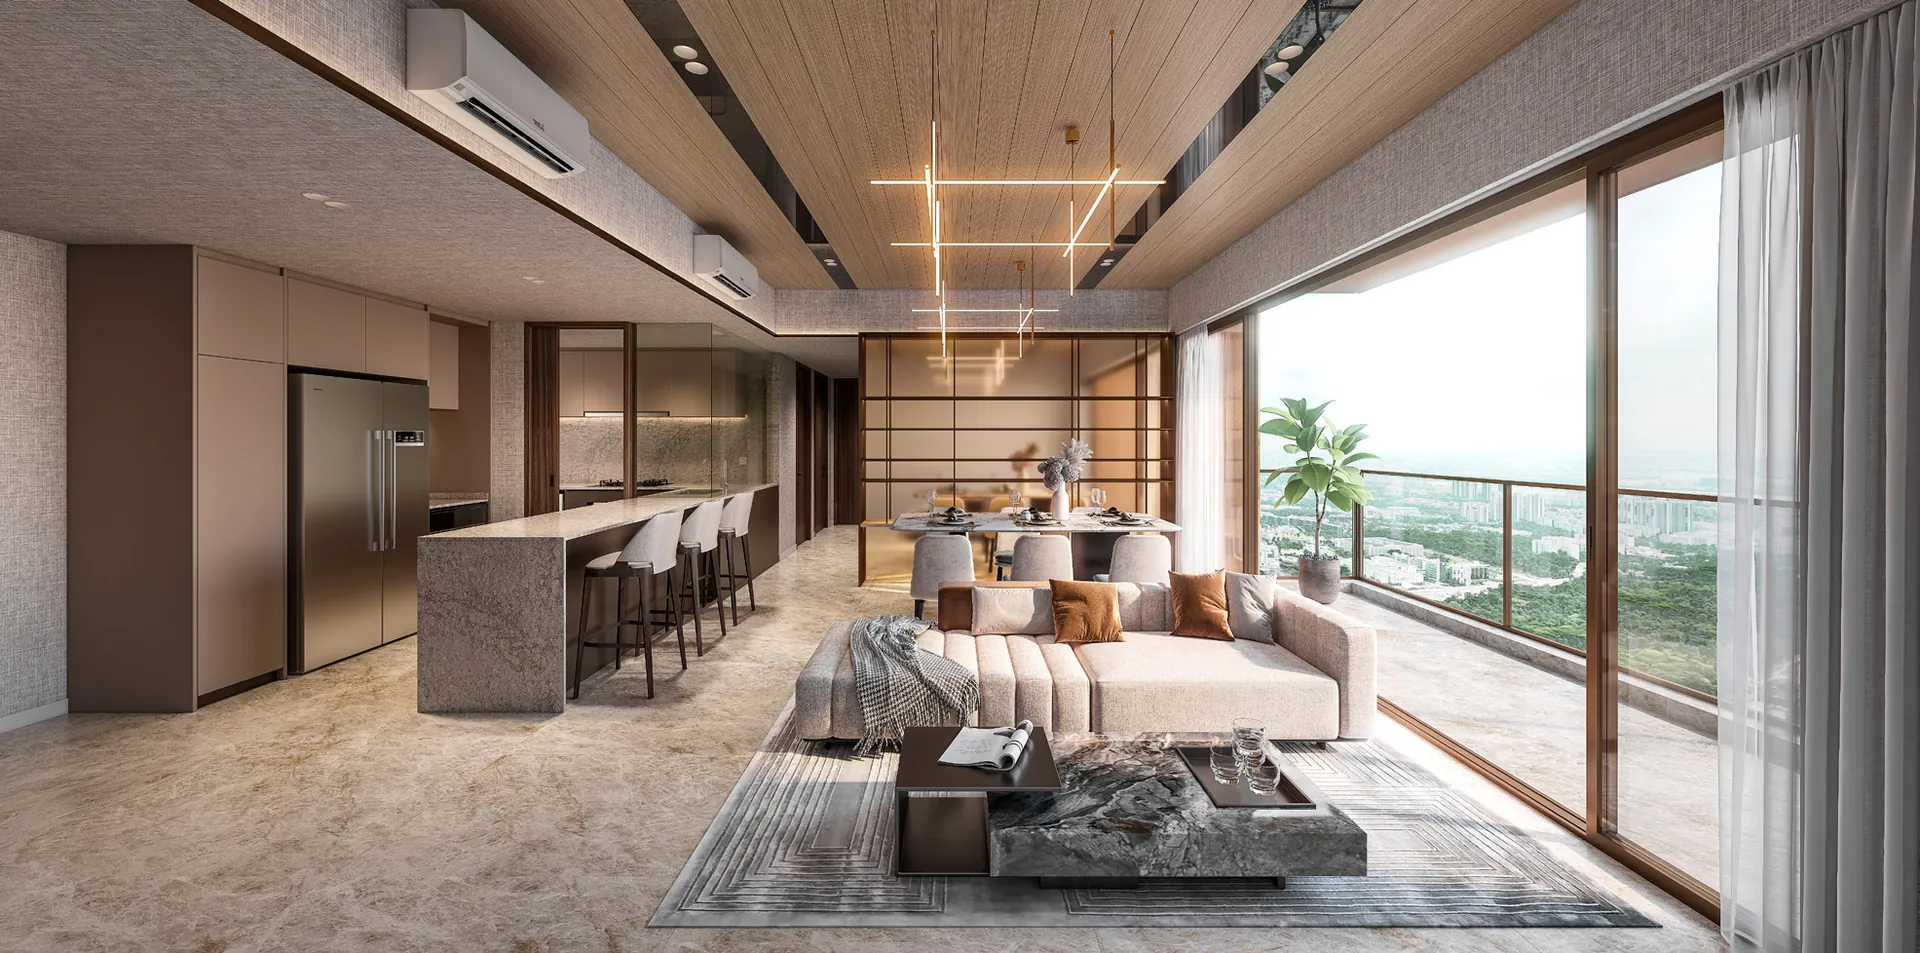
Dunearn House offers eighteen layouts across ten categories, from a 527 sq ft 2-bedroom to a 1,378 sq ft 4-bedroom premium with study. The smaller homes are in the 10-storey Luxury Collection blocks and the larger ones in the 19-storey Pinnacle Collection towers, so the choice of unit type is also a choice of building.
Dunearn House 2-Bedroom Homes
There are 176 2-bedroom homes in three groups. The B1 and B1a types, at 527 sq ft, are compact layouts with a kitchen, a shared living and dining space and two bedrooms on either side. The BP1, BP1a and BP2 2-bedroom premium types, at 614 sq ft, add space and a second bathroom. The BS1, BS2 and BS3 types, from 657 to 678 sq ft, add a study or flexi space that can be enclosed as a home office or left open.
The BS2, at 667 sq ft, is one of the three show units. According to the developer’s notes, it has a streamlined galley kitchen, naturally ventilated bathrooms and an arrival threshold that sets the living area back from the front door.
Dunearn House 3-Bedroom Homes
The Luxury Collection holds three 3-bedroom types: the C1 at 872 sq ft, the C2 at 936 sq ft with a flexi room, and the CS1 and CS2 at 947 and 969 sq ft with a study. The CS1 is the second show unit; the developer highlights its enclosed kitchen with a household shelter and WC, and a study that can be enclosed or combined with the master bedroom.
The CP1 3-bedroom premium, at 1,001 sq ft, is in the Pinnacle Collection towers, with dry and wet kitchens and a yard, on floors 2 to 19 of Block 760.
Dunearn House 4-Bedroom Homes
All 108 4-bedroom homes are in the Pinnacle Collection, four to each core. The D1 and D2, at 1,184 sq ft, are the entry 4-bedroom types; the DP1 and DP2 4-bedroom premium types, at 1,302 and 1,313 sq ft, add an island kitchen and larger rooms. The DPS1, at 1,378 sq ft, is the largest type and the third show unit, with a study, a Jack and Jill bathroom shared by bedrooms two and three, and a master suite with his-and-her wardrobes and a bathroom with a double sink.
Choosing Between the Dunearn House Collections
The two collections suit different priorities. The Luxury Collection’s eight-to-a-core blocks offer the most accessible entry points and ground-floor homes with private enclosed spaces onto the gardens. The Pinnacle Collection’s four-to-a-core towers offer fewer neighbours per lift lobby, larger layouts and height: from the upper floors, the developer’s photographs look over the Turf City grounds to the north and the landed estates to the south.
Views are indicative and there is no guarantee they will remain unobstructed; the Turf City land is subject to future planning.
Comparing Dunearn House Floor Plans
Every plan, with its key plan and stack positions, is on the Dunearn House floor plan page, and the elevation chart shows where each type sits by block and floor. When comparing, it is worth looking at how the space is divided as well as the total area, since balconies and private enclosed spaces are included in the strata area. The BS2, CS1 and DPS1 are built at full scale as show units, with showflat appointments arranged through the Sales Concierge.
Register Your Interest in Dunearn House
The Sales Concierge sends the e-brochure, the full set of eighteen floor plans and the current price list to registered parties. Showflat viewings are arranged by appointment through the Sales Concierge. There is no charge to register and no commitment attached.
What the Sales Concierge sends
- The Dunearn House e-brochure and the full project details.
- All eighteen floor plan types, from the 527 sq ft 2-bedroom to the 1,378 sq ft 4-bedroom premium with study.
- The current price list and the balance units by block and stack.
Register Your Interest
No obligation. The Sales Concierge responds personally to every enquiry.
To talk it through instead, call +65 6200 6220 or send a WhatsApp message to the same number.